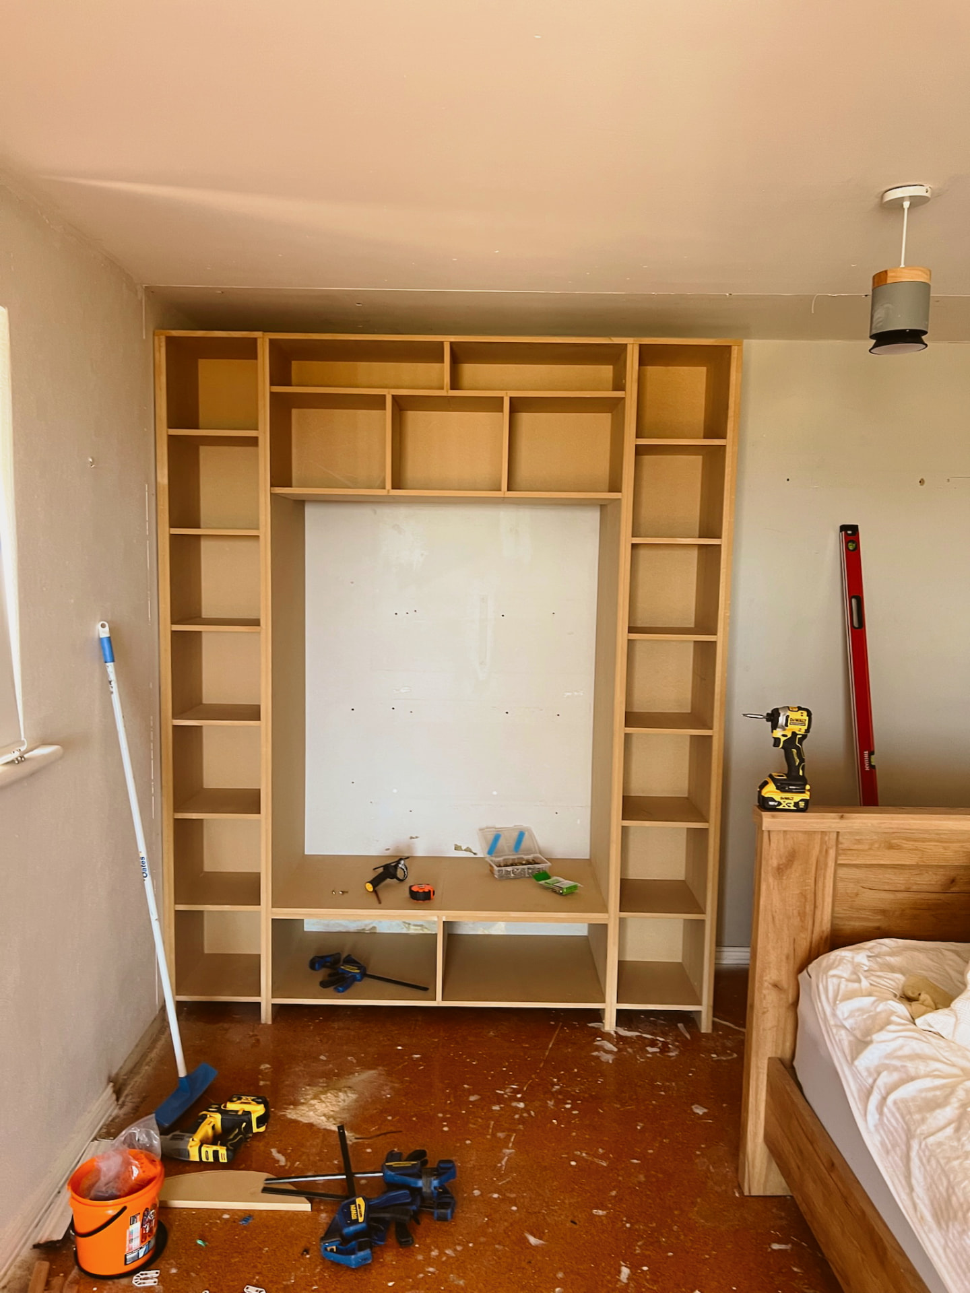
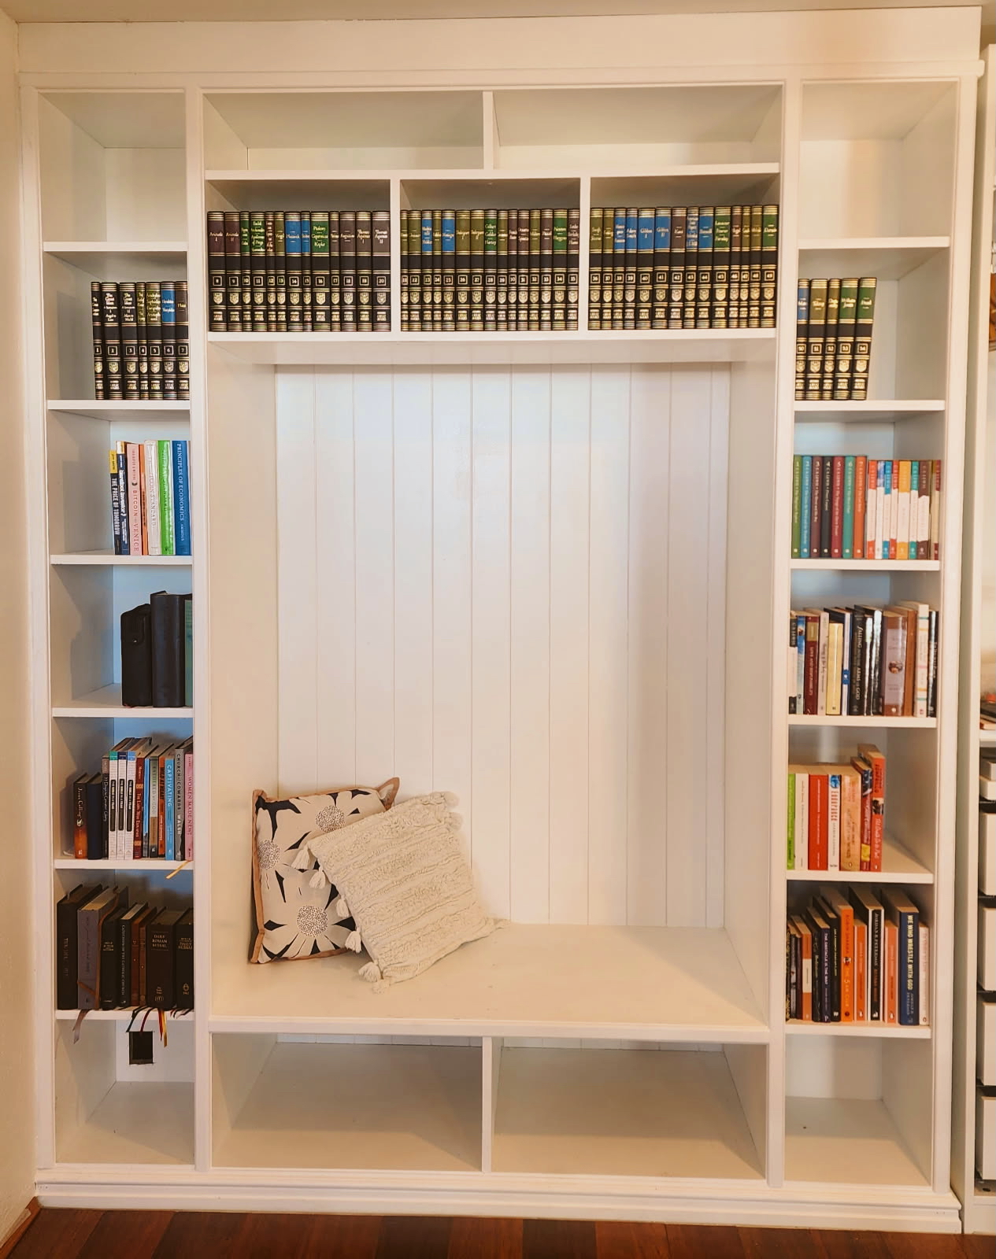
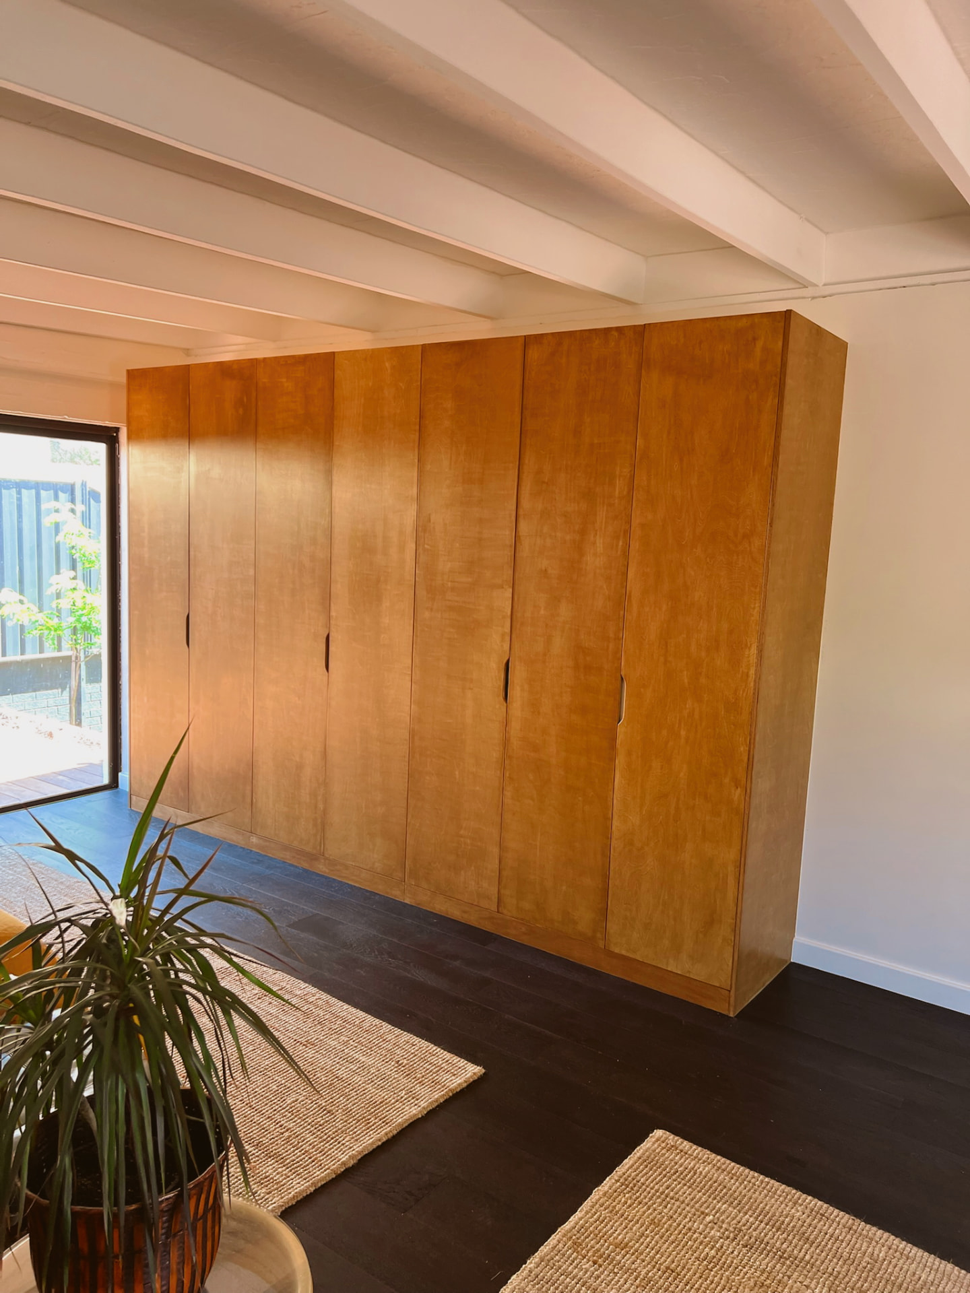
One of the biggest differences between bespoke built-in furniture and freestanding furniture is what happens when the room isn't perfectly straight.
And in real houses, walls, floors and ceilings aren't always perfectly square, level or straight.
So how do you install a square piece of cabinetry into an imperfect room?
The answer is not to make the cabinetry crooked to follow the wall.
Build the cabinetry square and level
Our approach is to build the units square and level.
The cabinetry itself needs to be properly constructed rather than simply following every irregularity in the building.
Once the main units are positioned correctly, the remaining gaps between the cabinetry and the existing walls, ceiling and other elements can be dealt with using scribes and trims.
What is a scribe?
A scribe is a piece of material that's cut to follow the shape of an existing wall or other surface.
It allows a built-in piece to transition neatly from a straight cabinet to an uneven wall.
This is particularly useful when the wall isn't perfectly straight.
Instead of leaving an obvious gap, the scribe is shaped to follow the wall and create a clean transition.
Trims complete the installation
Trims can also be used between the cabinetry and surrounding surfaces.
They can bridge the space between:
- Cabinet and wall
- Cabinet and ceiling
- Cabinet and door
- Cabinet and other existing features
The result is a built-in piece that looks much more integrated with the room.
Why not just build everything to the shape of the wall?
It might seem logical to make the whole cabinet follow an uneven wall.
But the cabinetry still needs to function properly.
Doors need to work.
Drawers need to run correctly.
Shelves need to be level.
The main structure needs to be square.
Building the units square and level and then dealing with the irregularities at the edges allows the furniture to function correctly while still fitting the room.
Making an imperfect room look intentional
This is where the installation becomes an important part of bespoke cabinetry.
A well-built cabinet can still look unfinished if the transitions around it aren't properly considered.
Scribes, trims and mouldings help bridge the gap between the manufactured piece and the existing building.
The goal is for the customer to look at the finished piece and feel that it belongs there.