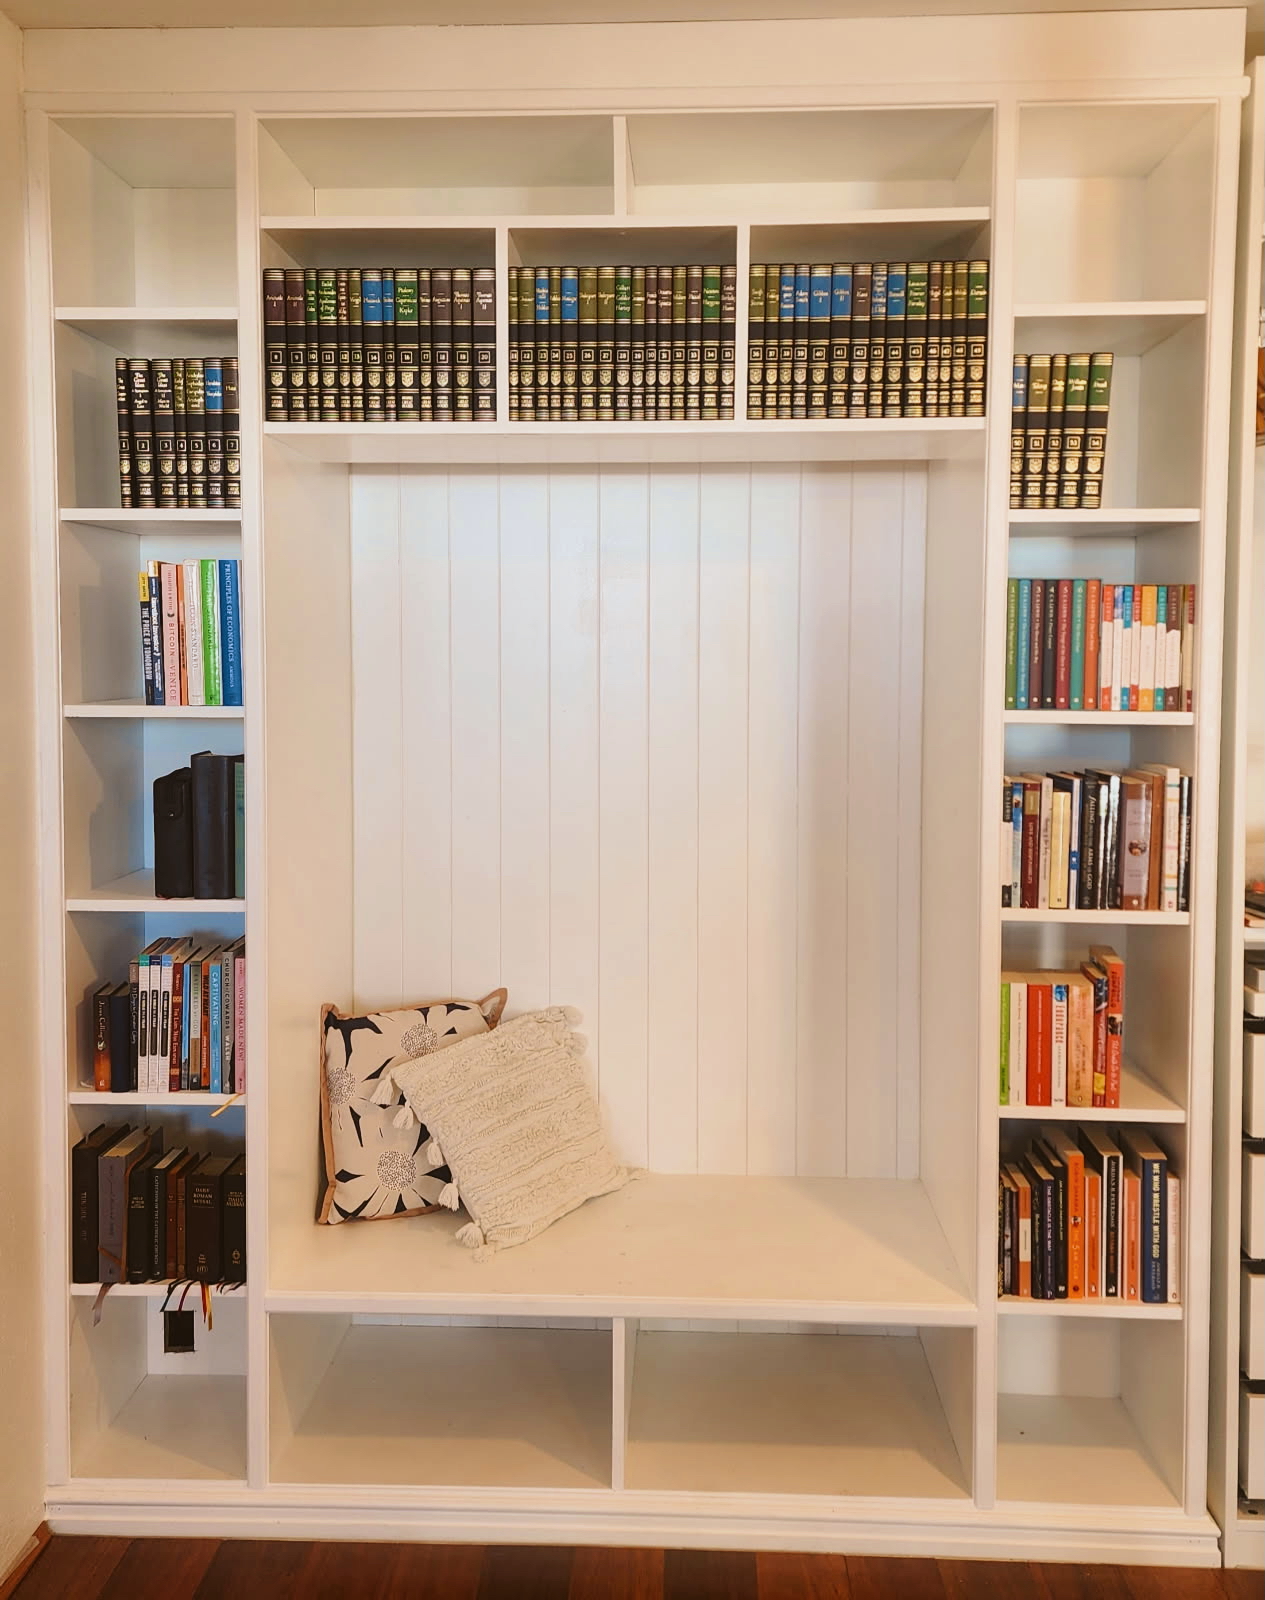
An alcove doesn't have to be wasted space.
But the best solution isn't always simply to put a few shelves into the opening.
For Jono and the team, we start with a different question:
What do you actually want the space to do?
The answer might be storage, display, seating, a workspace, a wardrobe or something completely different.
The design should follow the way you want to use the space.
Start with the customer
Before designing an alcove, we like to understand the customer.
What do you need?
What will be useful?
What style do you like?
What sort of look are you trying to create?
Once we understand those things, we can start deciding what the space should become.
The aim isn't simply to fill the alcove.
It's to maximise the space while creating something that looks intentional and belongs in the room.
Hallway alcoves
A hallway alcove might be an opportunity for practical storage.
Depending on the space, this could include somewhere to store shoes or other everyday items.
The important thing is that the storage responds to how the space is actually being used.
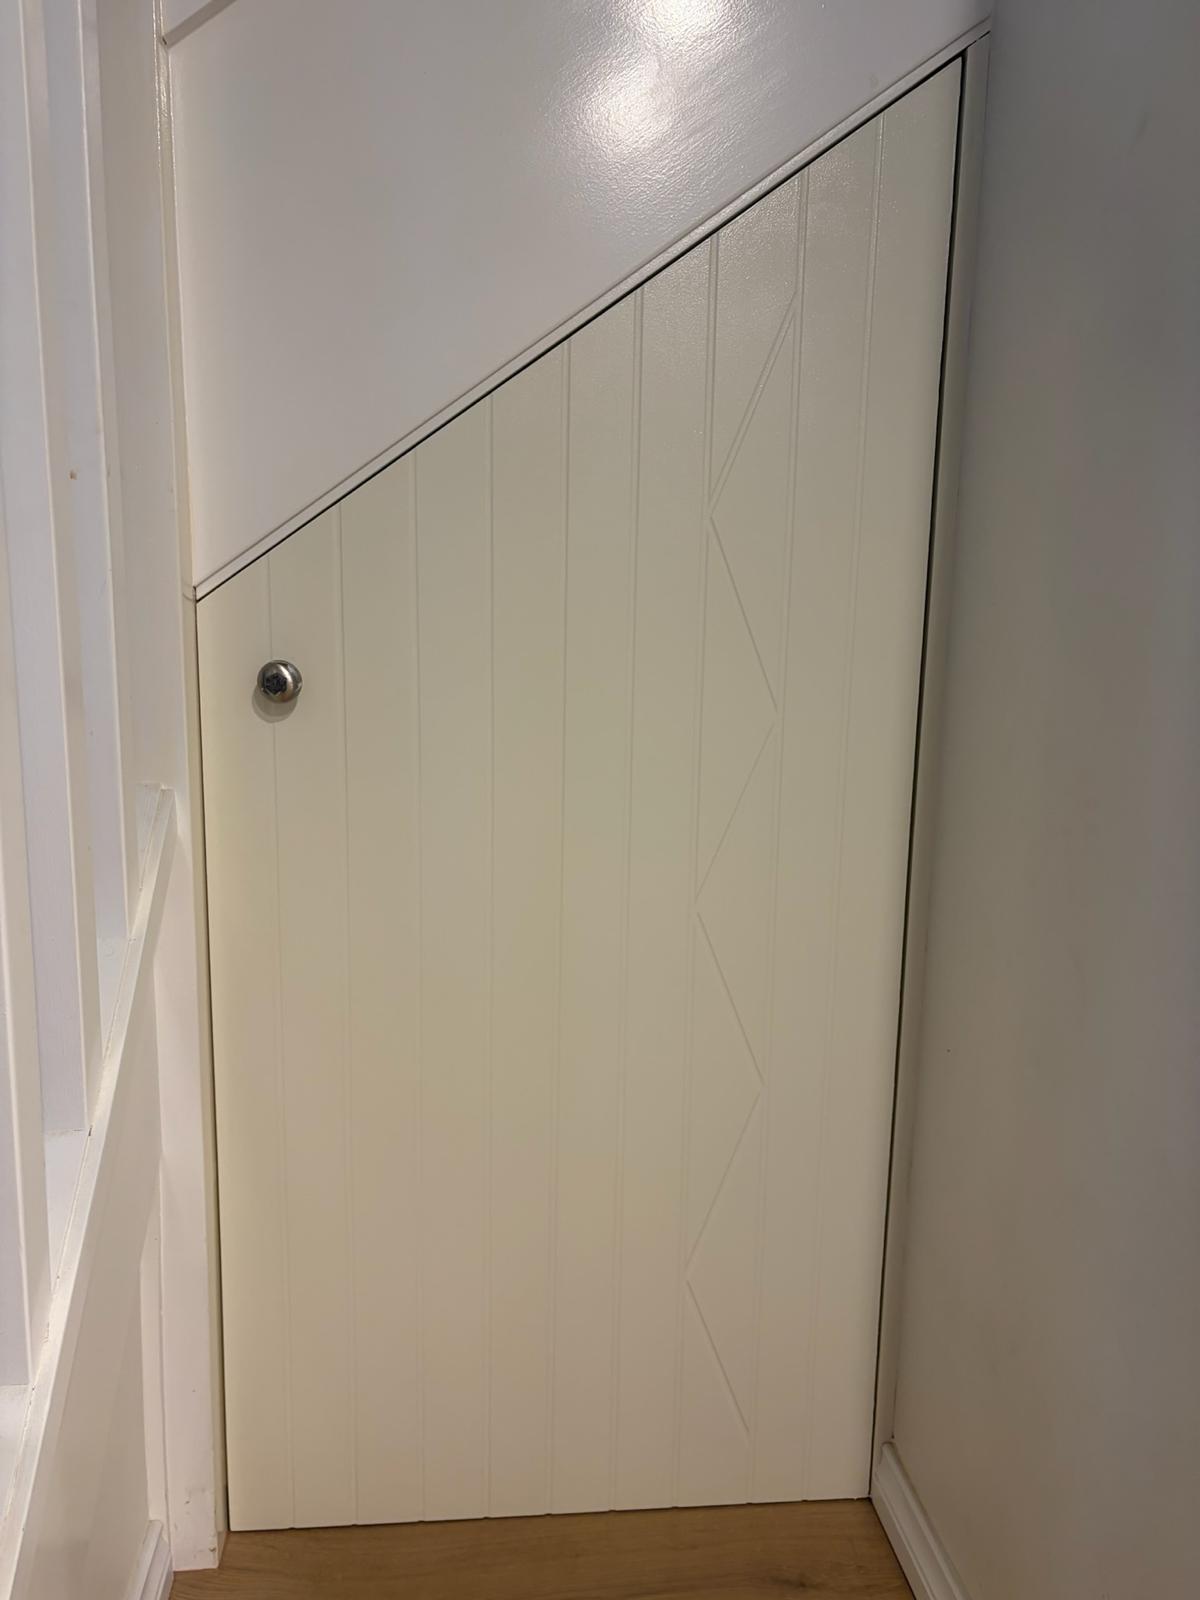
Under-stairs alcoves
Under-stair spaces are some of the most interesting areas to work with because they're rarely straightforward.
Possible solutions include:
- Under-stair drawers
- Cupboards
- Built-in storage
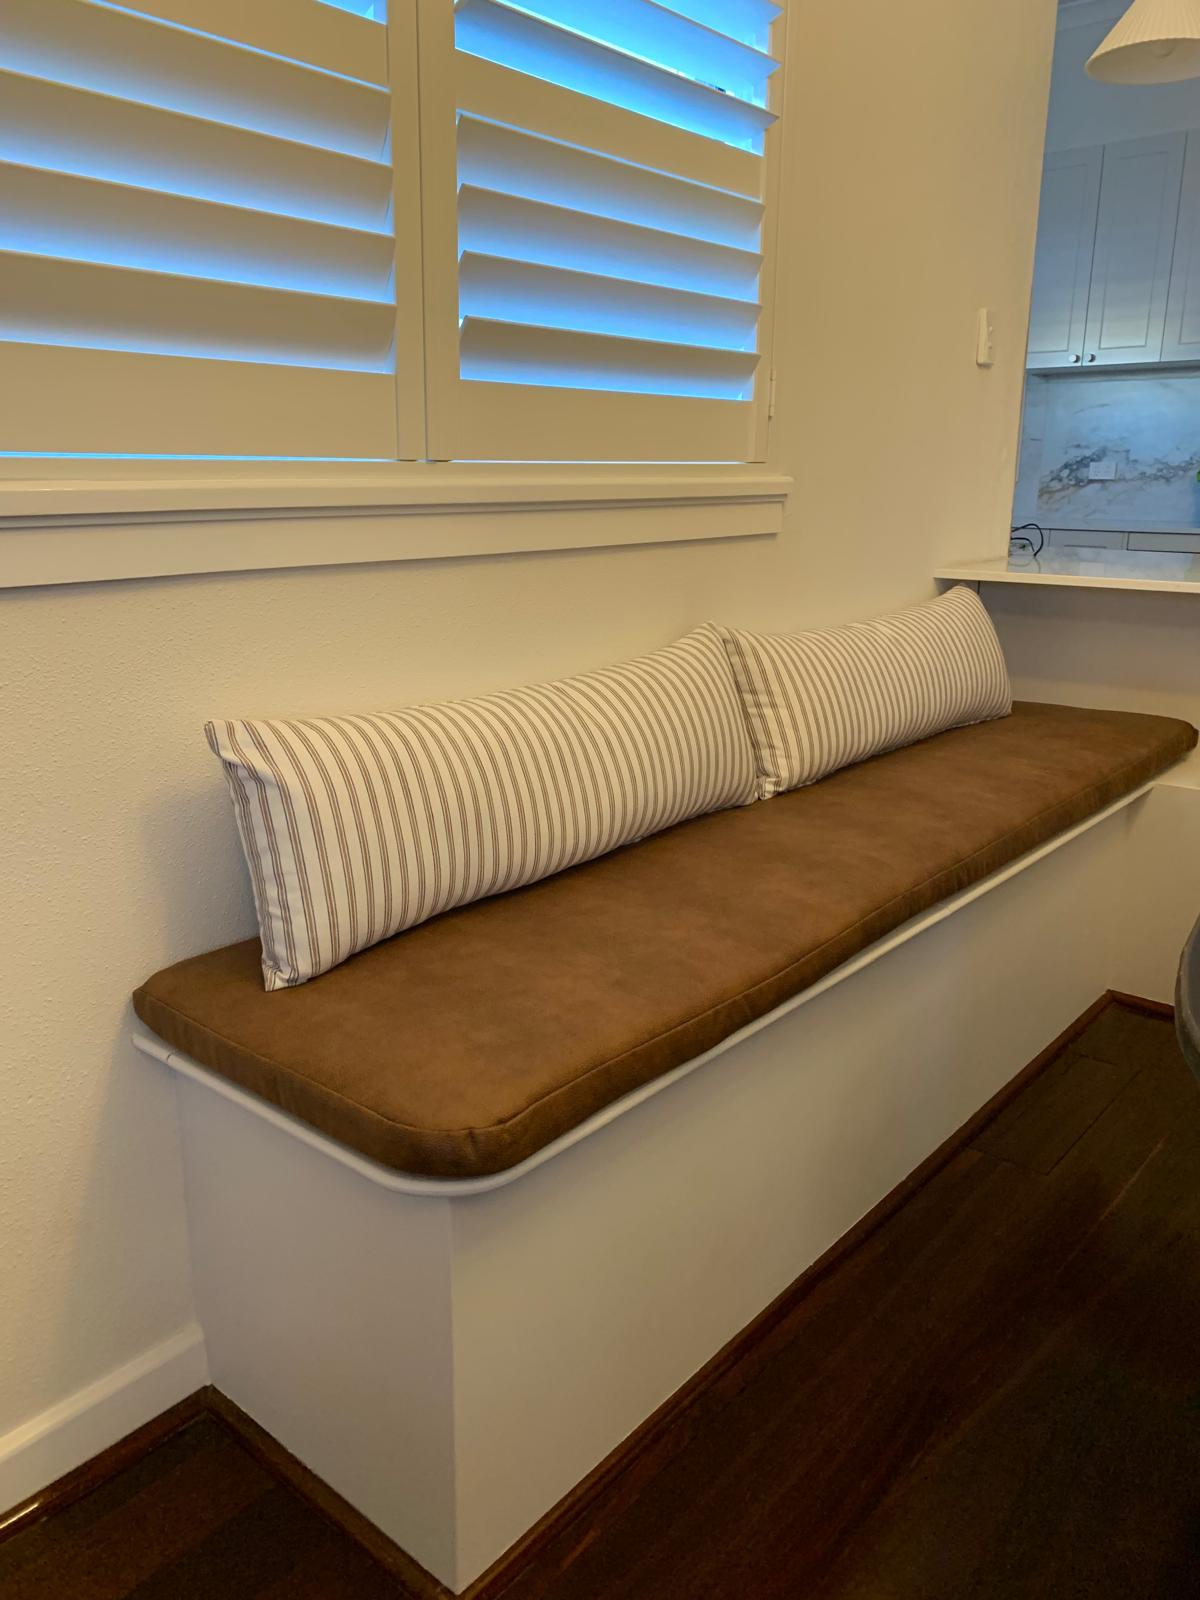
- A small seating area or booth
Rather than allowing the changing height underneath the stairs to become wasted space, the cabinetry can be designed around it.
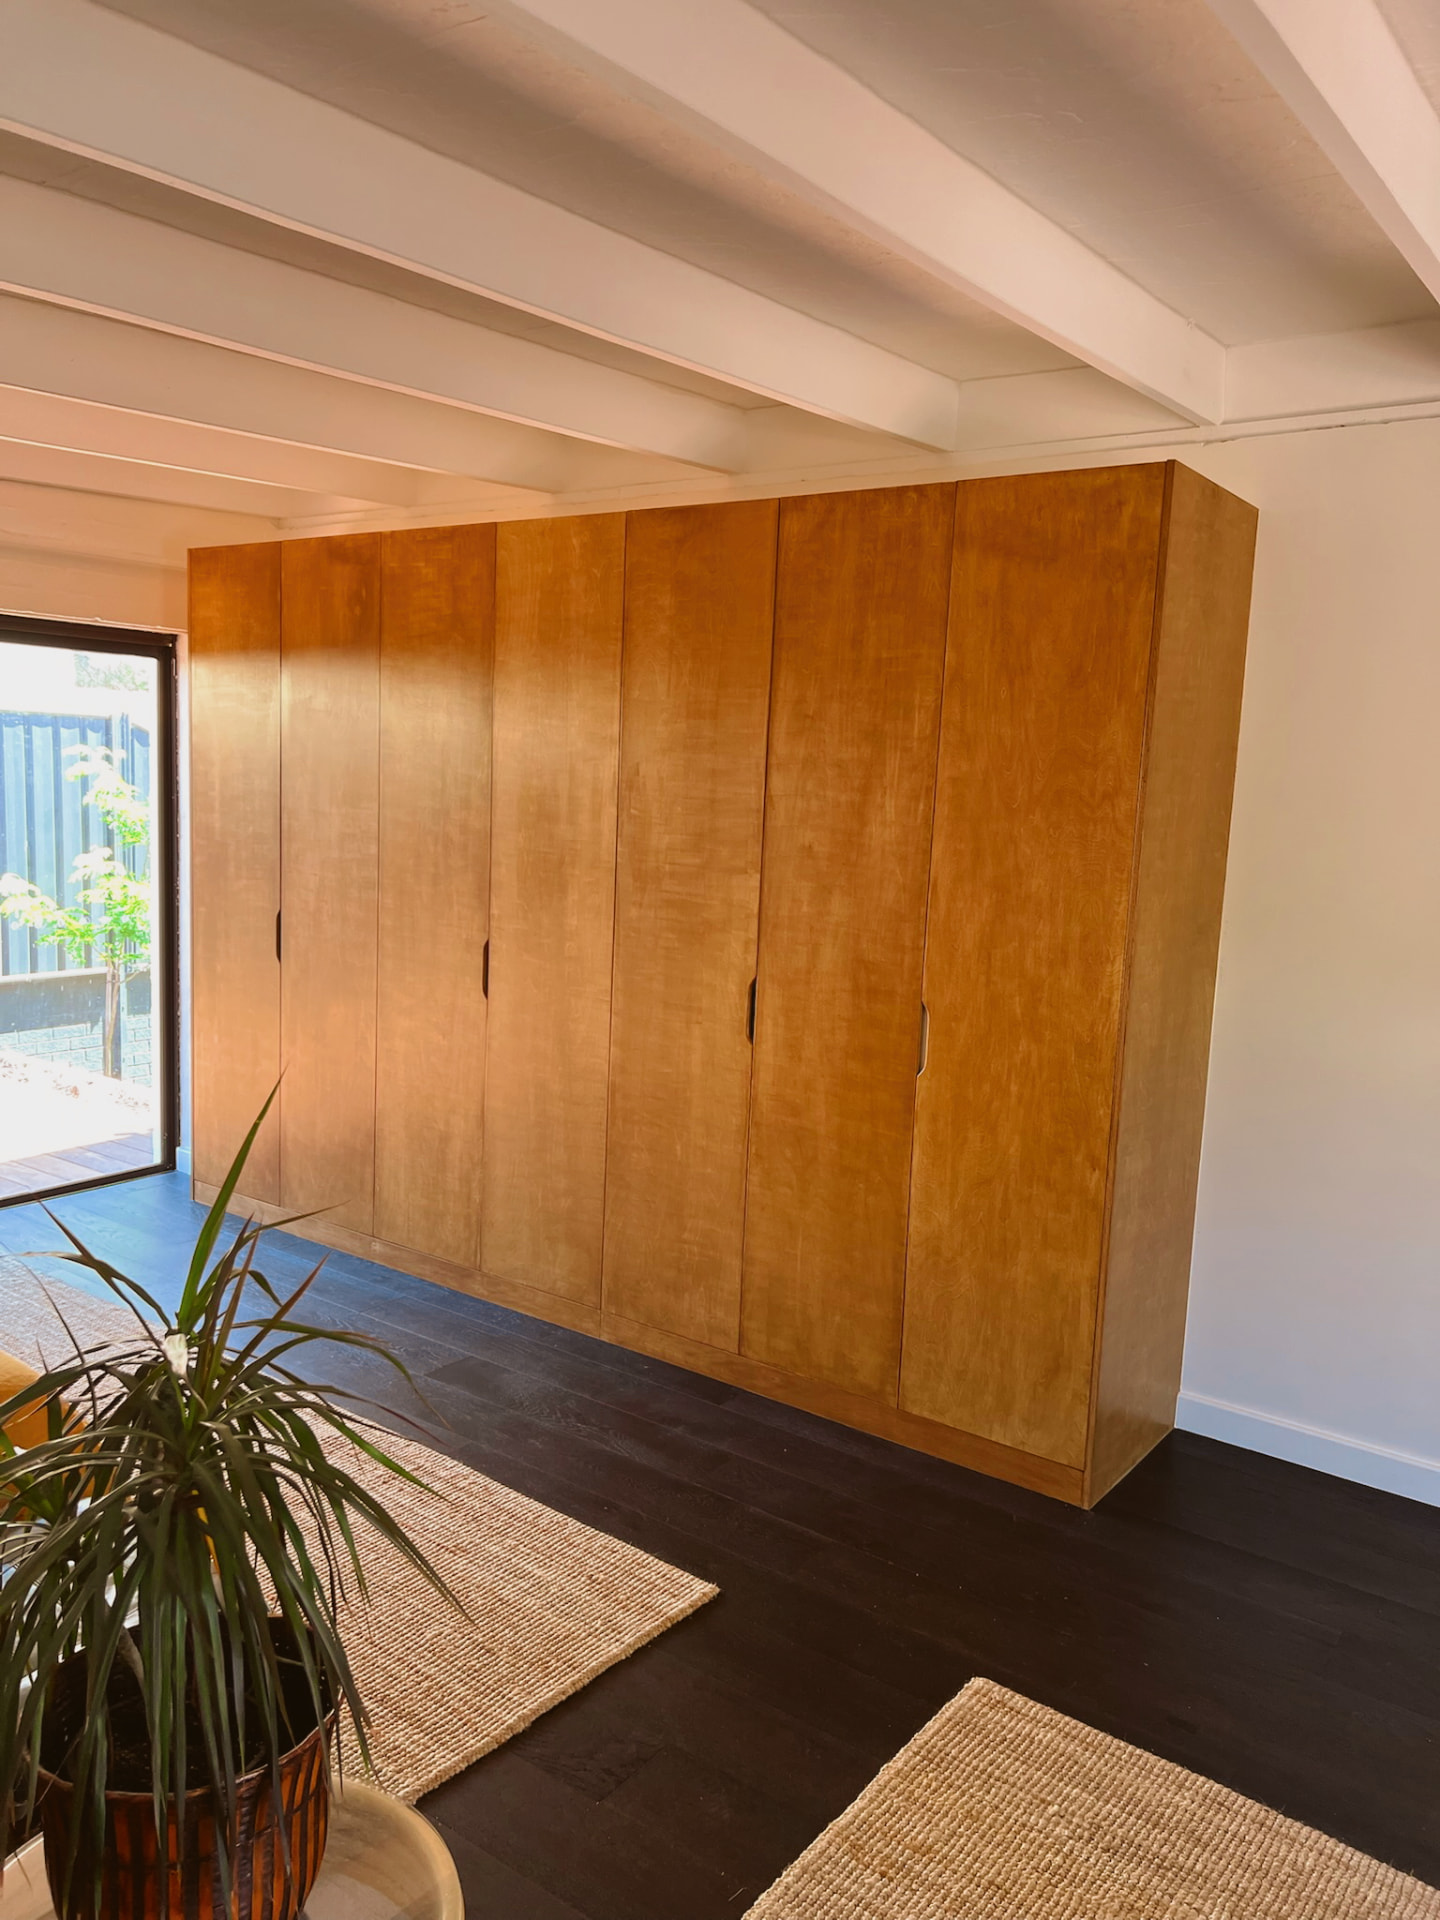
Bedroom alcoves
In bedrooms, an alcove might become part of a wardrobe or dressing area.
Another option could be a makeup desk with mirrored cabinet doors, creating something closer to a dressing-room-style setup.
Again, the right solution depends on what the customer wants from the space.
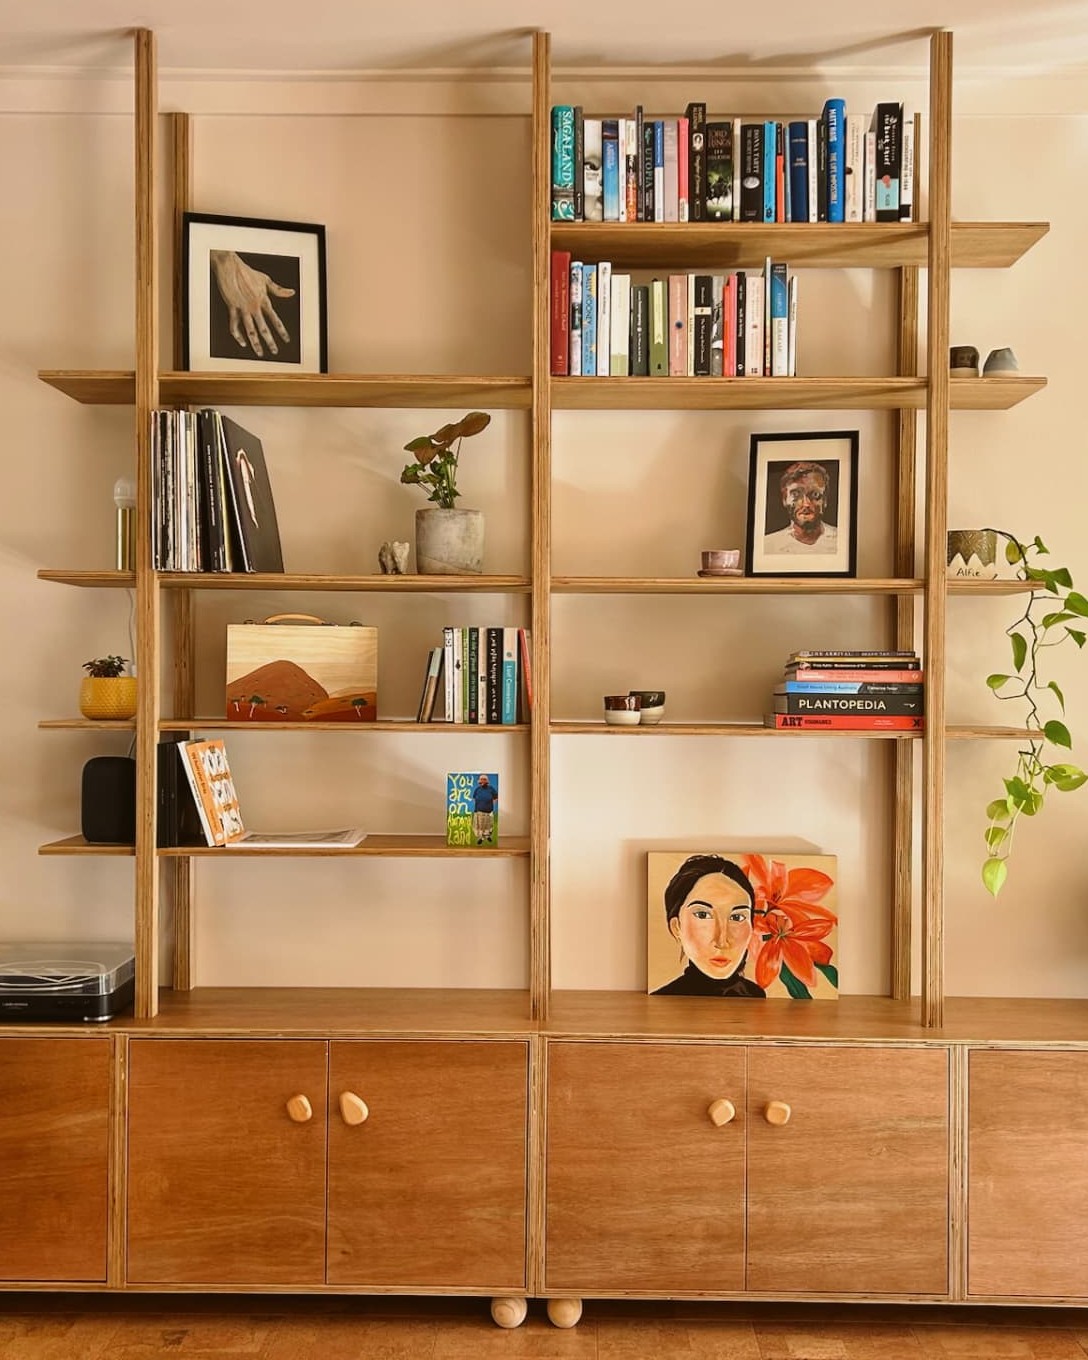
Living-room alcoves
Living rooms often provide opportunities for built-in media and storage.
A common approach is to create lower cabinets with shelving above, forming part of a wider media-wall arrangement.
This allows the lower section to provide concealed storage while the shelves can be used for books, objects and display pieces.
Even unusual spaces can have a purpose
Not every alcove needs to become conventional storage.
A low or unusually positioned opening might work better as a place to display a vase, plant or decorative feature.
The point is to look at the space and ask what it could become rather than assuming every alcove needs the same solution.
What materials work well for built-ins?
For many built-in projects, MDF or MR MDF can be a practical choice.
Where drawers are required, plywood can be used for drawer bases where additional strength is desirable.
Trim details can be created using profiled MDF, pine mouldings or hardwood mouldings depending on the design.
The material selection is only part of the result, though.
The way the components are fitted, trimmed and finished is what helps the finished piece feel like part of the house.
Why the finishing matters
For MDF built-ins, we generally recommend having the cabinetry professionally sprayed or finished by an experienced painter or decorator.
Painting built-in cabinetry yourself can look like an easy way to save money, but achieving a professional finish requires more than simply applying paint.
The preparation, primer, brushes or rollers, paint system and application technique all make a difference.
A high-end sprayed finish can involve multiple stages of spraying and sanding or rubbing down to achieve a consistent result.
A good painter or sprayer can make a well-built piece of cabinetry really stand out.
Make it look intentional
One of the most important things about built-in furniture is making it look like it belongs there.
That means considering the trims, scribes, mouldings, proportions and relationship with the existing room.
The objective isn't just to put something inside an alcove.
It's to create a piece that feels intentional, consistent with the house and designed specifically for the space.
Jono’s approach
We love creating beautiful spaces using intricate designs, but our first priority is always to maximise the space for the customer.
We don't want to put something into an alcove simply because it fits.
We want to understand what you need, how you're going to use the space and what style you like, then build a high-quality solution around those requirements.