Built-in wardrobes · Perth
Built-in wardrobes, laid out around how you use them
A built-in wardrobe runs wall to wall and floor to ceiling, so there's no dust-catching gap on top and no wasted space at the ends.
The inside is planned around what you actually own — long hanging, short hanging, shelves and drawers in the proportions you need. I measure up, talk it through with you and draw up a layout before anything is made.
Start your project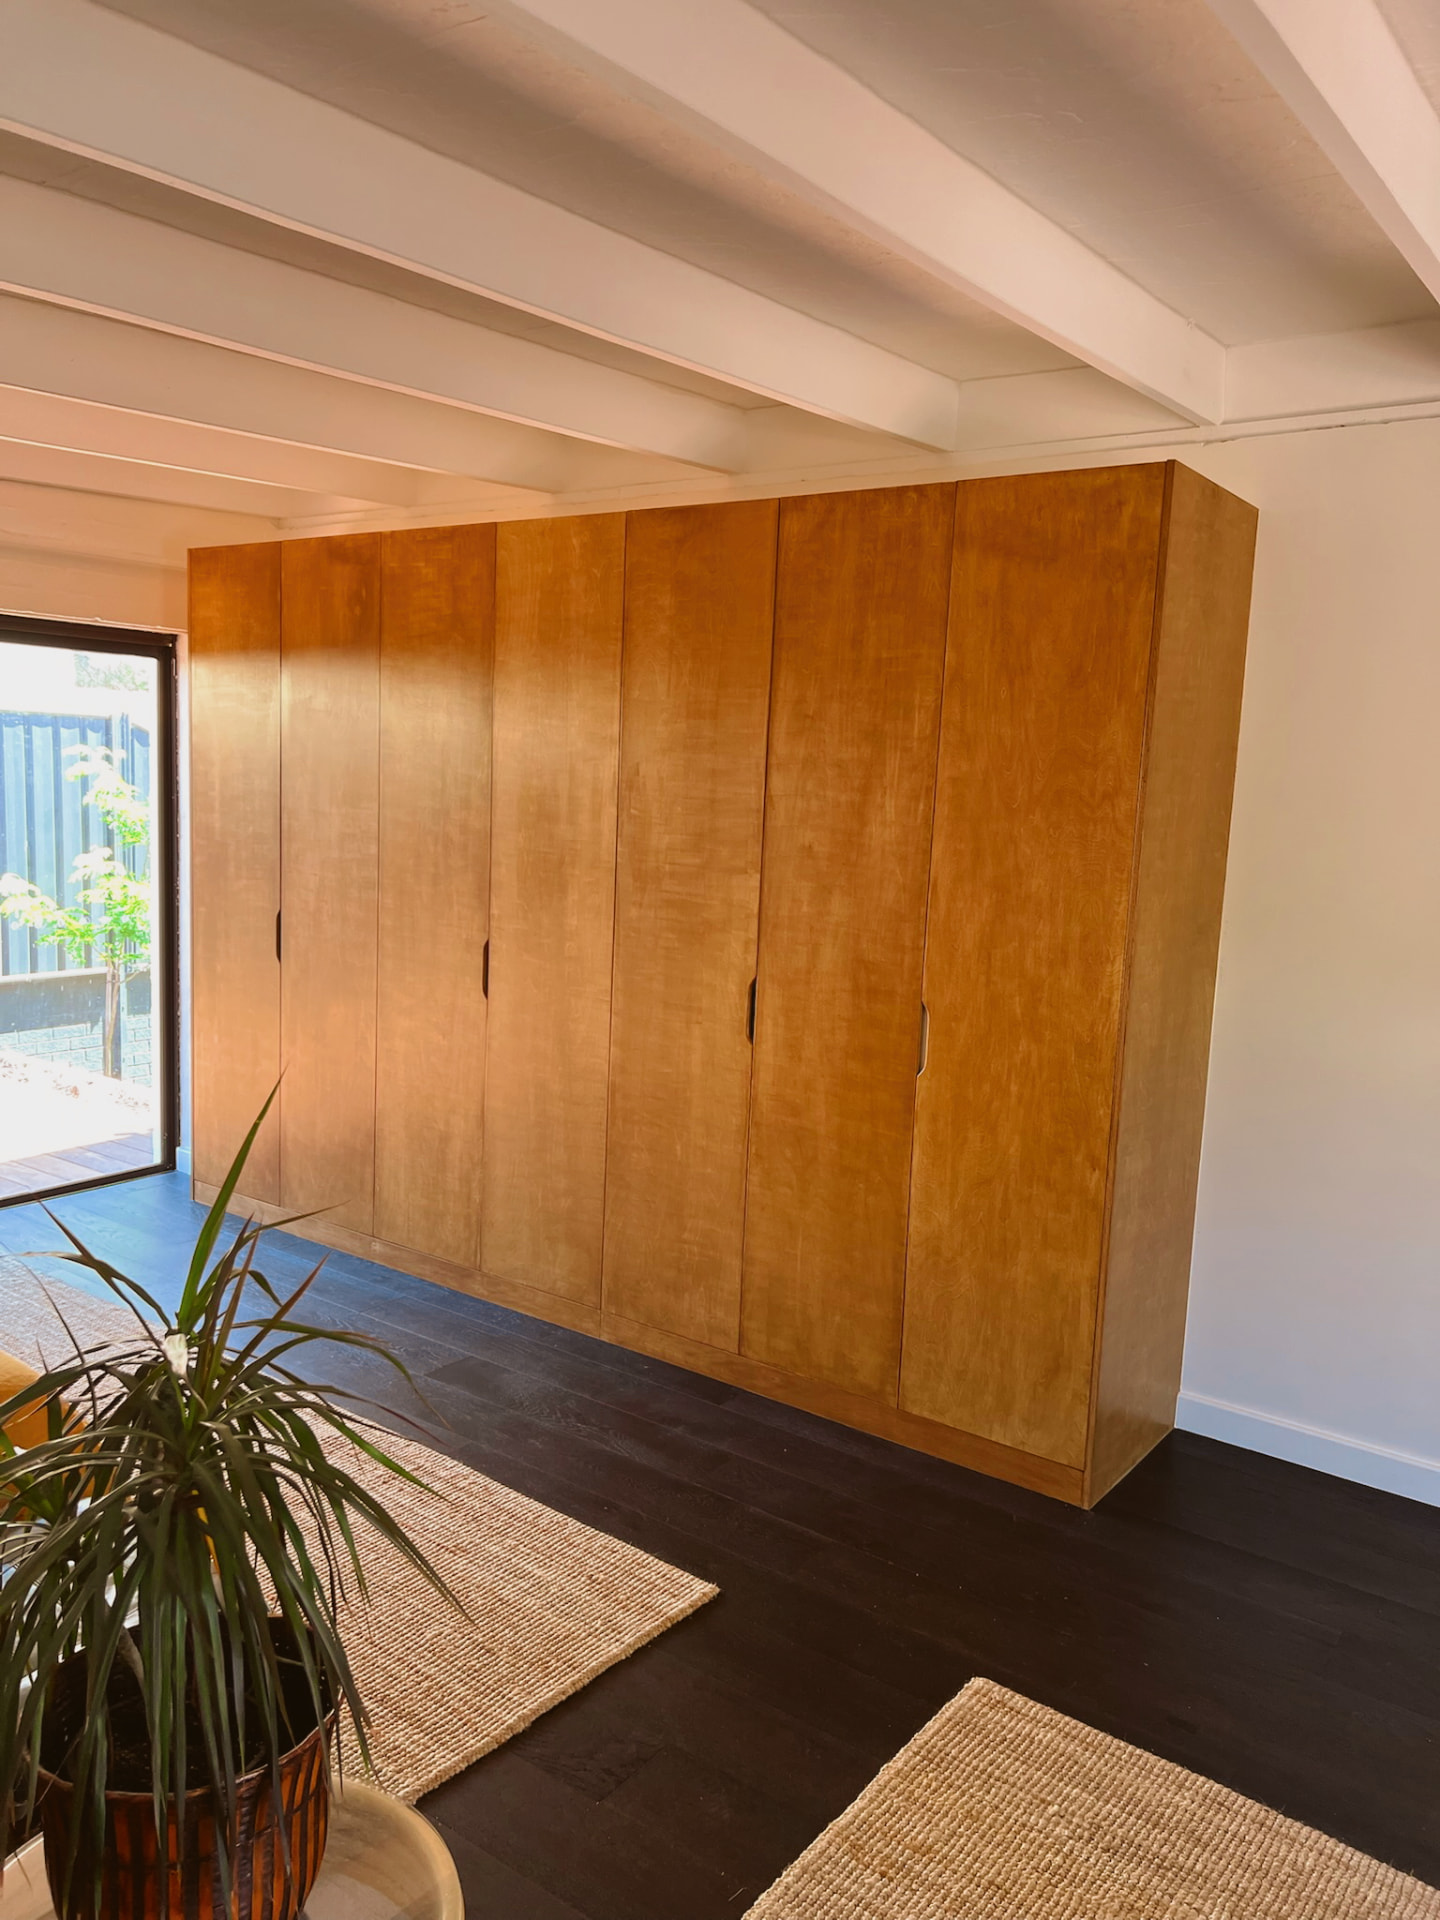
Why go built-in
- Off-the-shelf robes that leave gaps at the ceiling and walls
- Not enough hanging or drawer space for how you live
- Rooms with bulkheads, uneven walls or a short run beside a window
Related projects
Built-in wardrobe wall
A full wall of built-in wardrobes under a beamed ceiling — full-height timber doors with cut-out handles, and hanging, shelves and drawers inside.
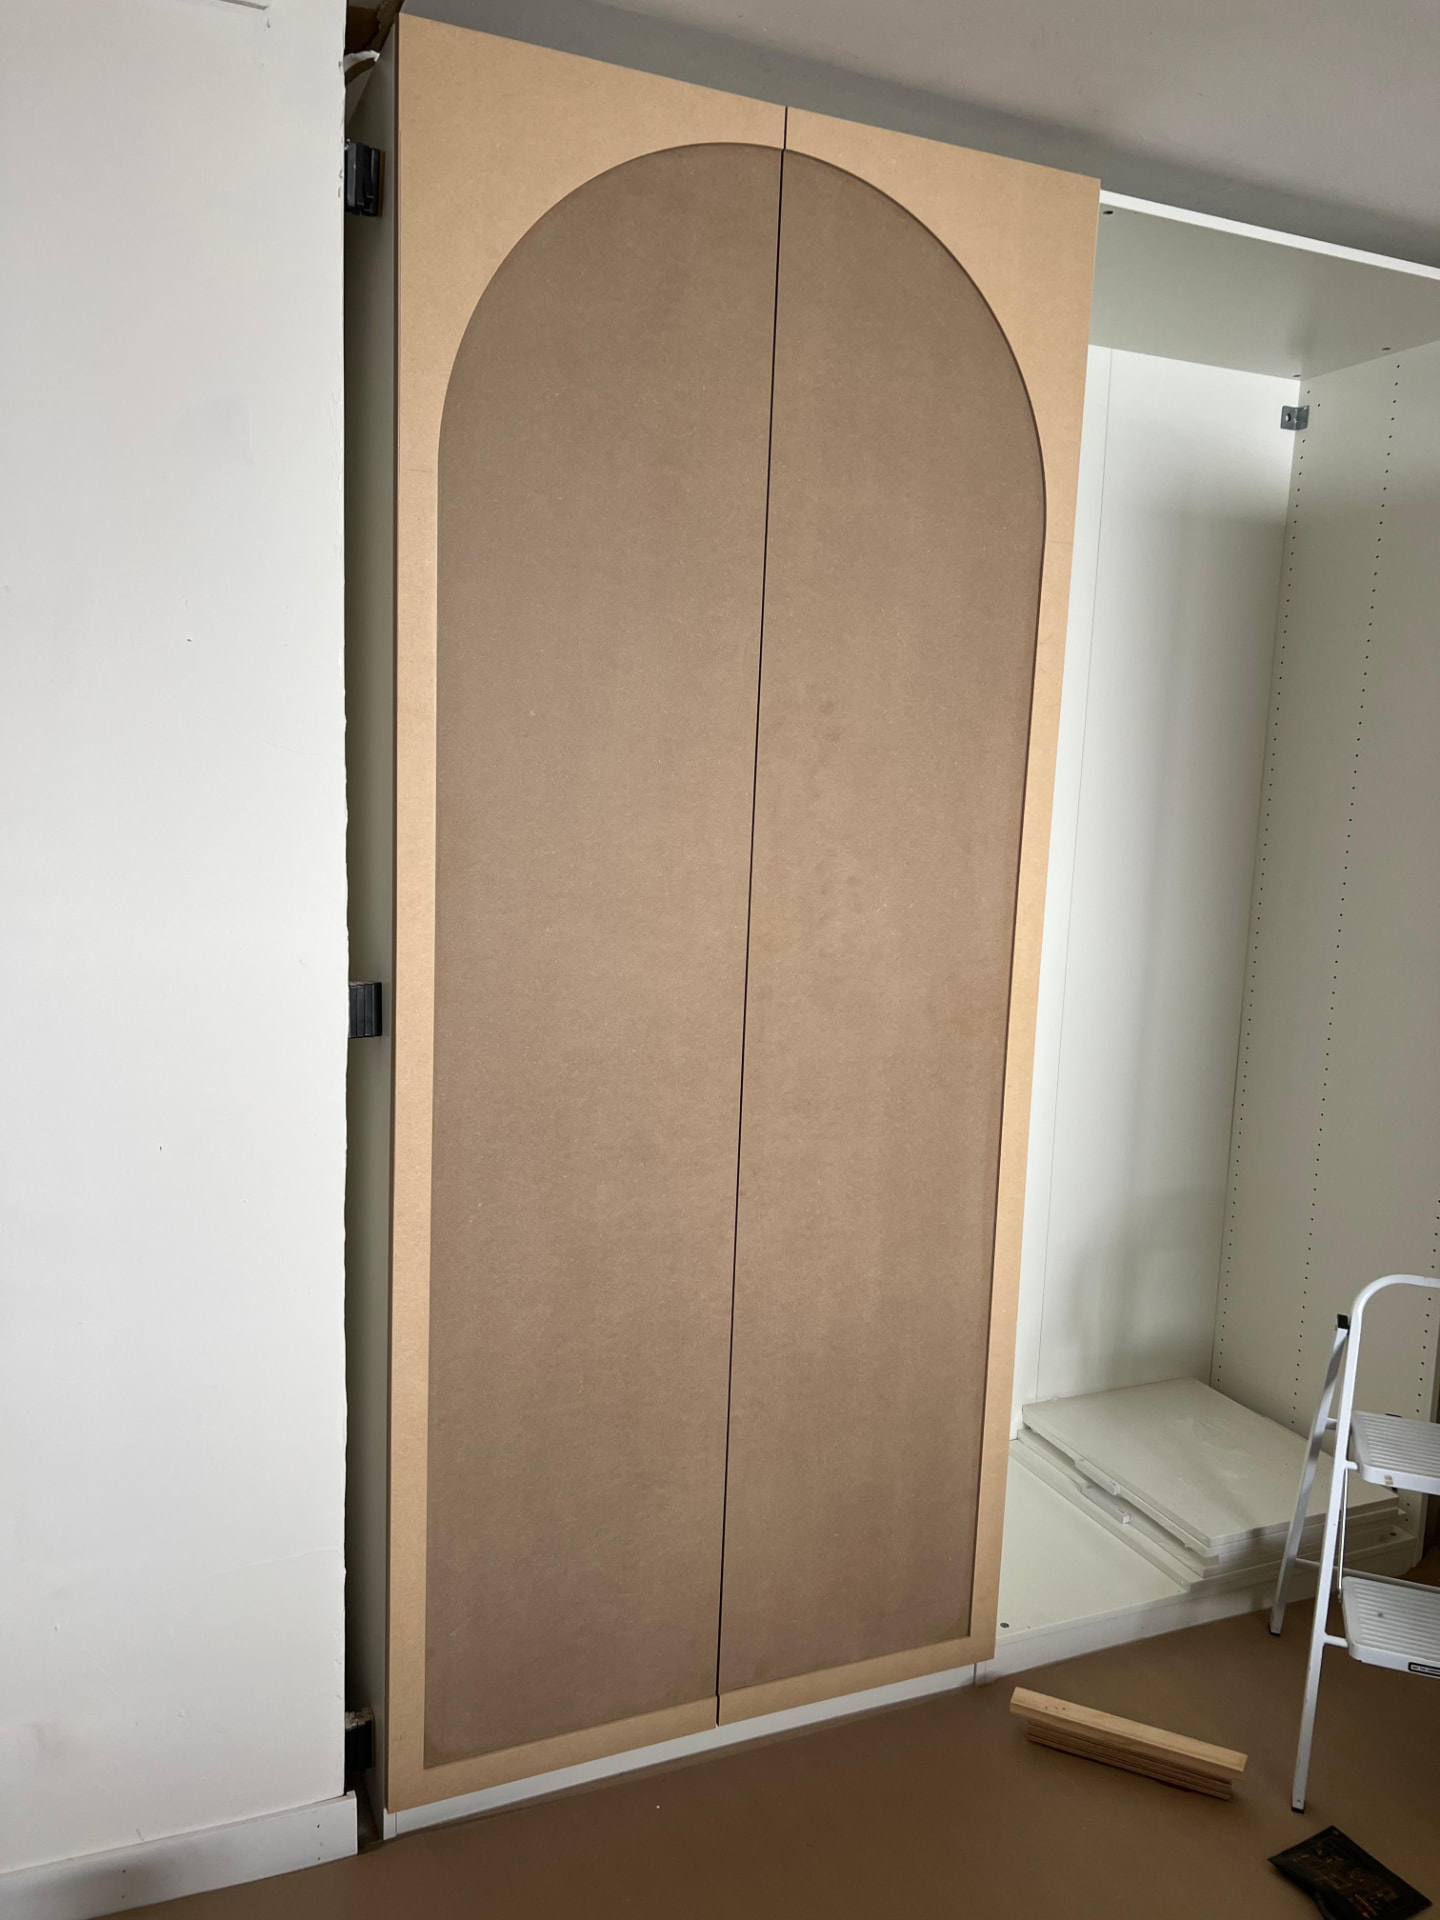
Arched built-in wardrobe
Arch-detailed wardrobe doors with a matching arched open shelf beside them — shown here during install, before finishing.
How it works
- 01
Measure & listen
I come to you, measure up and work out what the space really needs.
- 02
Design & quote
Clear drawings, timber and finish options, and an honest price.
- 03
Build & install
Made in my Kewdale workshop and fitted cleanly on site.
Materials
I work in MDF, ply, pine, jarrah and oak — the material is chosen to suit the piece, the room and the finish you're after.
Further reading
Related services
Start your project