Some of the most interesting spaces in a home are also the most difficult to furnish.
An awkward alcove.
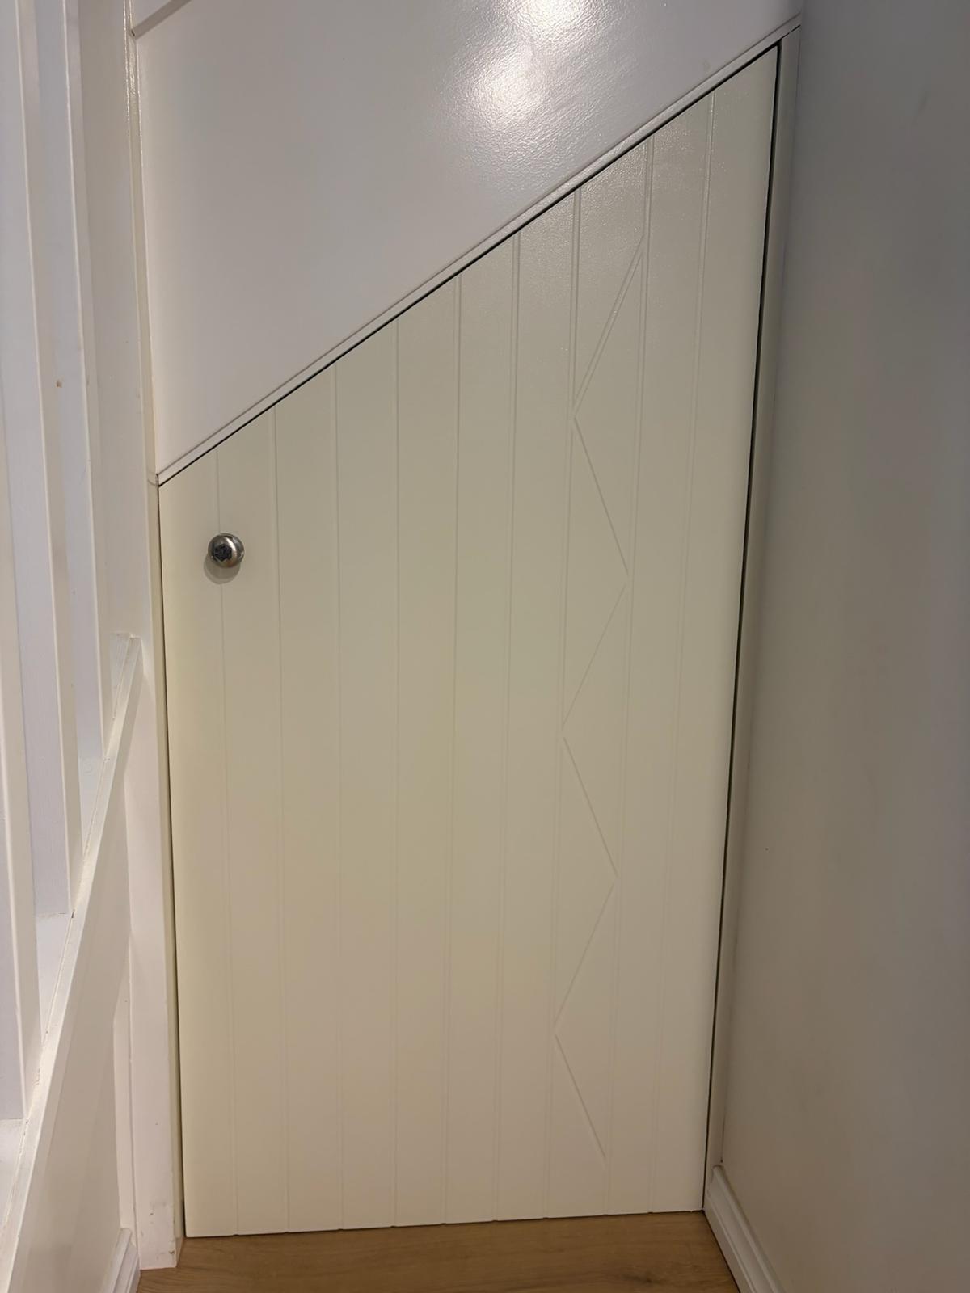
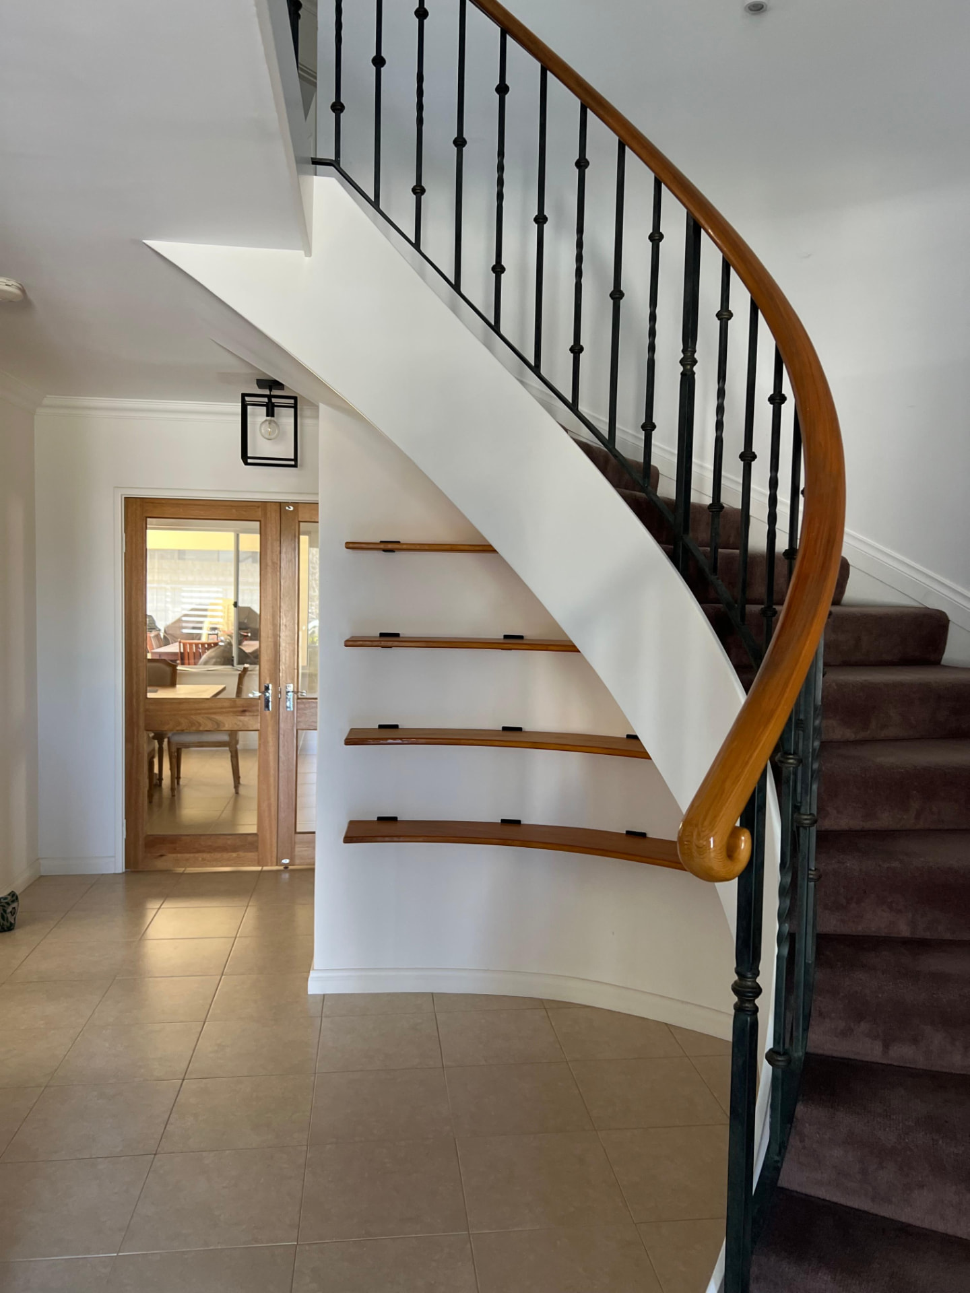
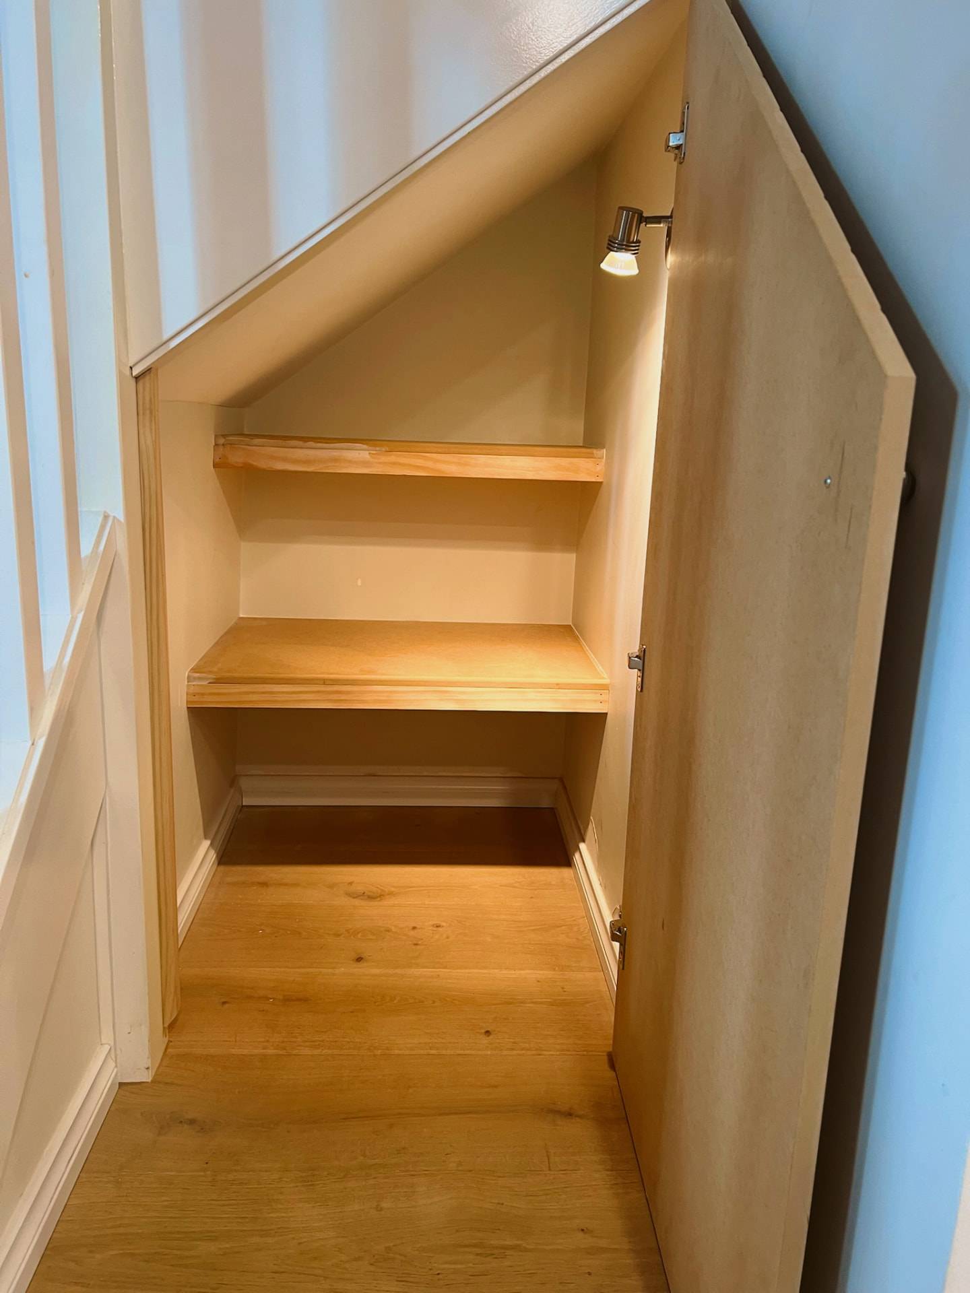
A space beneath the stairs.
A sloping ceiling.
An uneven wall.
A narrow section that doesn't work with standard furniture.
These are the spaces where bespoke furniture can make a real difference.
Don't start with the furniture. Start with the space.
For Jono and the team, our approach is to understand what the customer wants the space to do before deciding what to build.
The question isn't simply:
"What can we fit here?"
It's:
"How can we make the most of this space?"
That might mean storage, shelving, a wardrobe, a desk, seating, display space or something completely different.
Under-stair spaces
The space underneath stairs can be particularly difficult because the available height changes along the run.
Rather than accepting that as wasted space, it can potentially become:
- Drawers
- Cupboards
- Storage
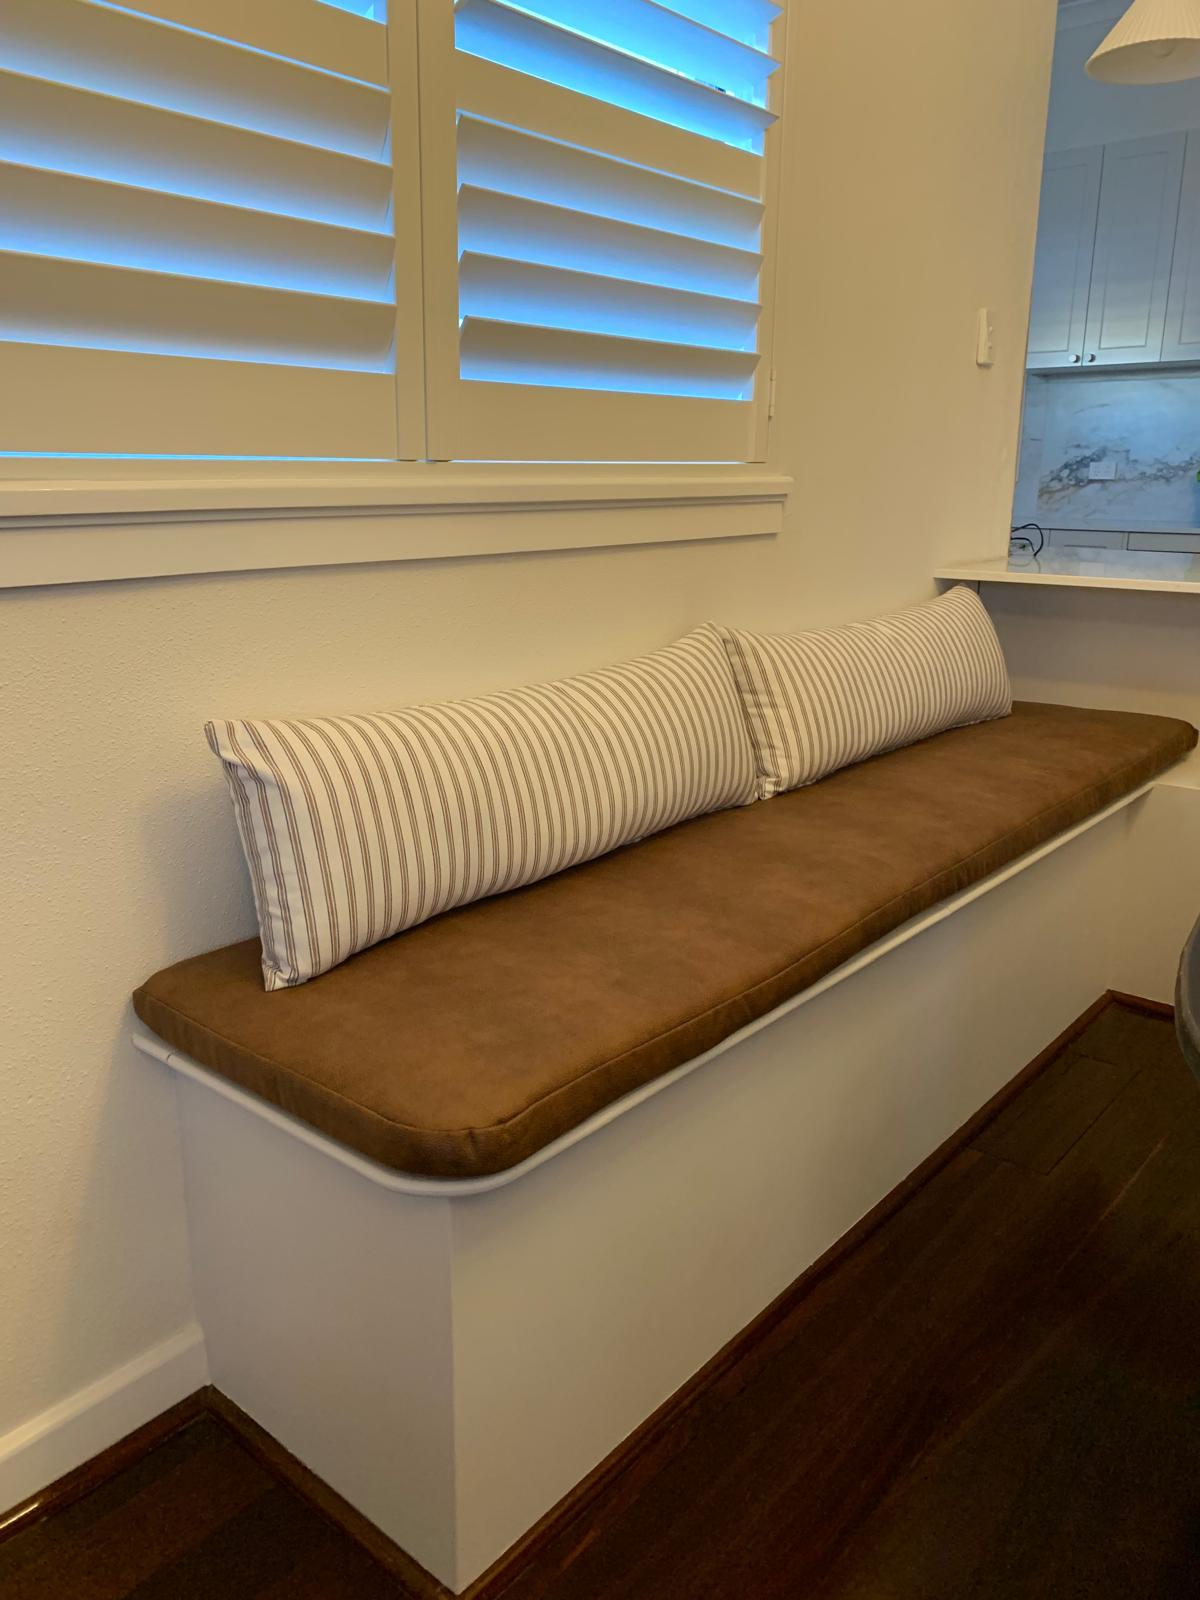
- Seating
The exact design depends on the space and what the customer wants to achieve.
Alcoves
Alcoves are another area where standard furniture doesn't always make the best use of the available space.
A built-in solution can be designed specifically around the opening and the customer's requirements.
In one room that could mean shelving.
In another it could mean cupboards.
In a bedroom it could become part of a wardrobe or dressing area.
Uneven walls
Existing walls aren't always straight.
Our approach is to build the main cabinetry square and level, then use scribes and trims to bridge the gaps between the furniture and the existing building.
This allows the cabinetry to function properly while still looking integrated with the room.
Sloping and difficult spaces
Difficult geometry doesn't necessarily mean the space can't be useful.
It simply means the solution needs to be designed around the geometry rather than forcing a standard piece of furniture into it.
The more unusual the space, the more important it becomes to consider the proportions, access, storage requirements and finishing details.
Maximise first, decorate second
Beautiful design is important, but for us the starting point is always usefulness.
We want to understand what the customer needs from the space and maximise the available area.
Once the practical requirements have been established, we can consider the design details that make the finished piece beautiful.
Make the furniture belong to the house
Scribes, trims, mouldings and carefully considered finishing details can help a built-in piece feel intentional.
The goal isn't for it to look like a wardrobe or shelving unit that has simply been pushed into a gap.
The goal is for it to feel like it belongs to the architecture of the room.