Commercial & specialty joinery
Commercial salon fit-out
Arched openings, a curved wash platform and fitted cabinetry for a complete salon fit-out.
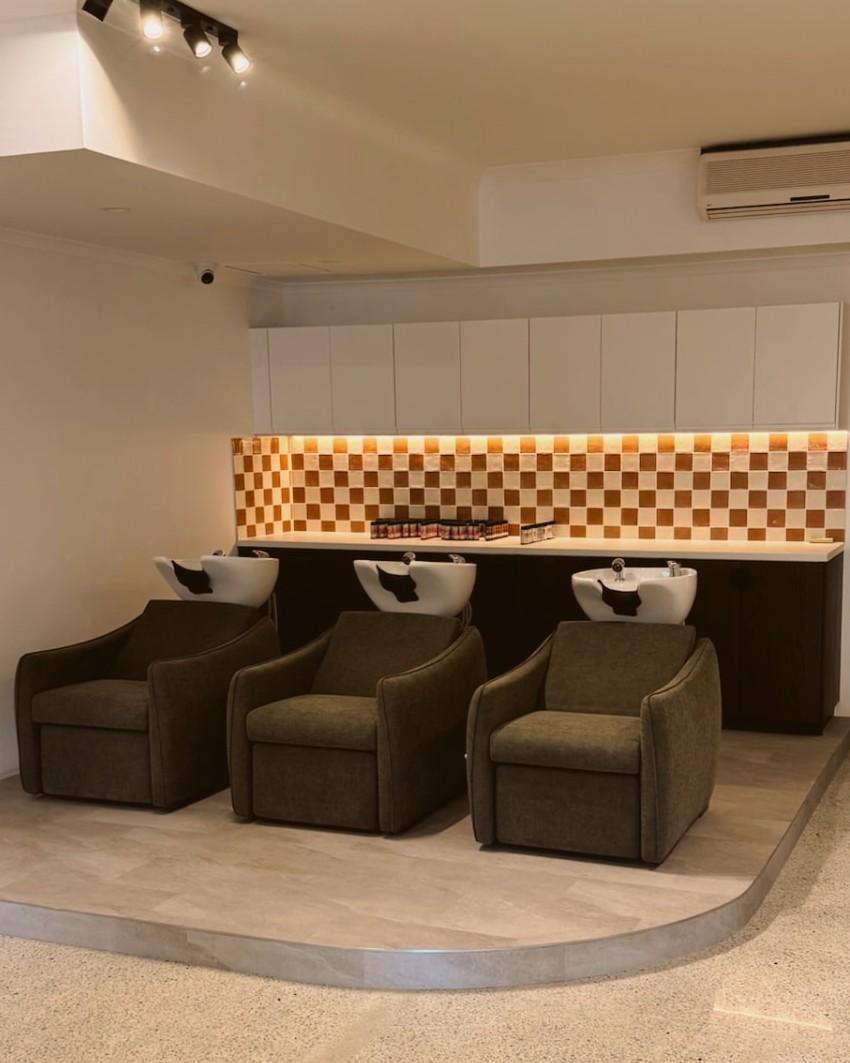
The finished piece
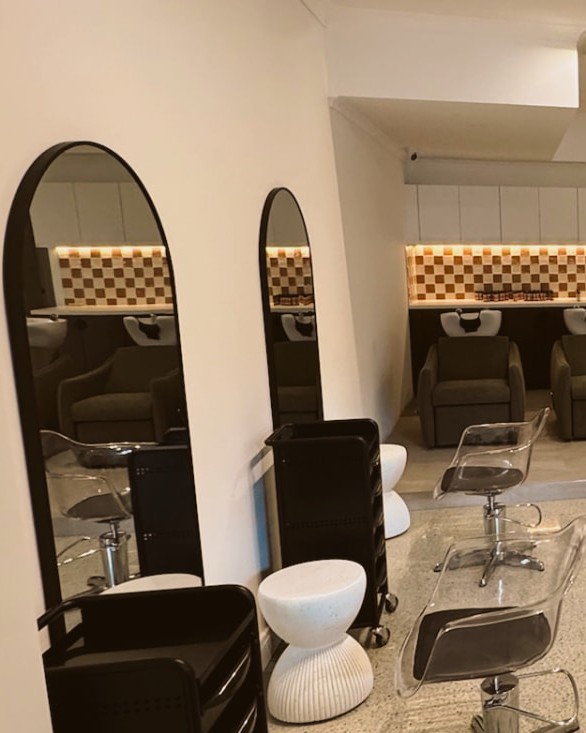
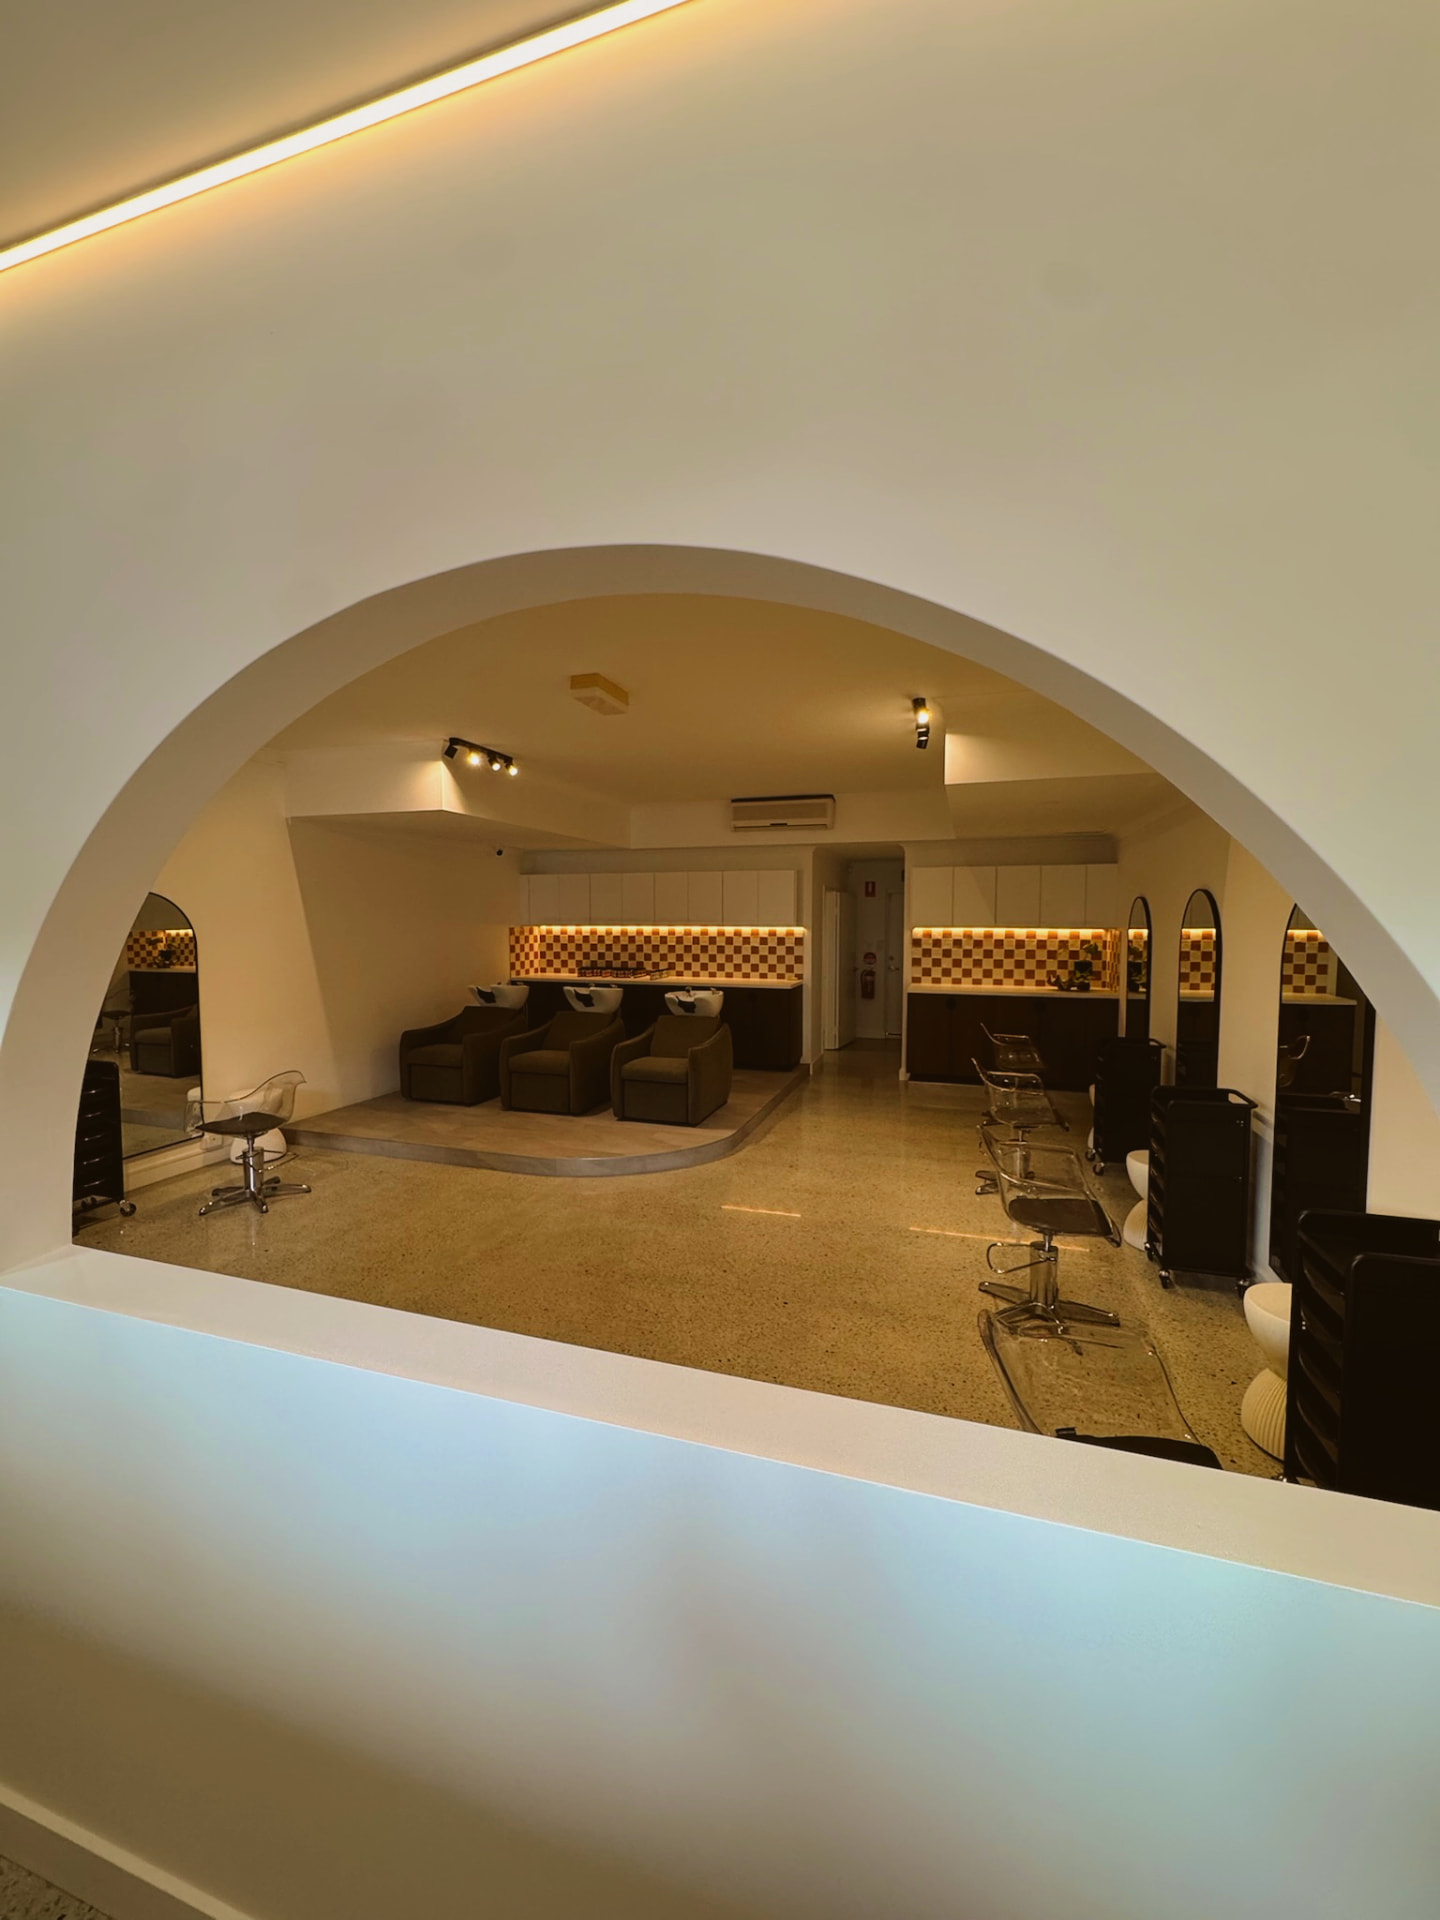
The build
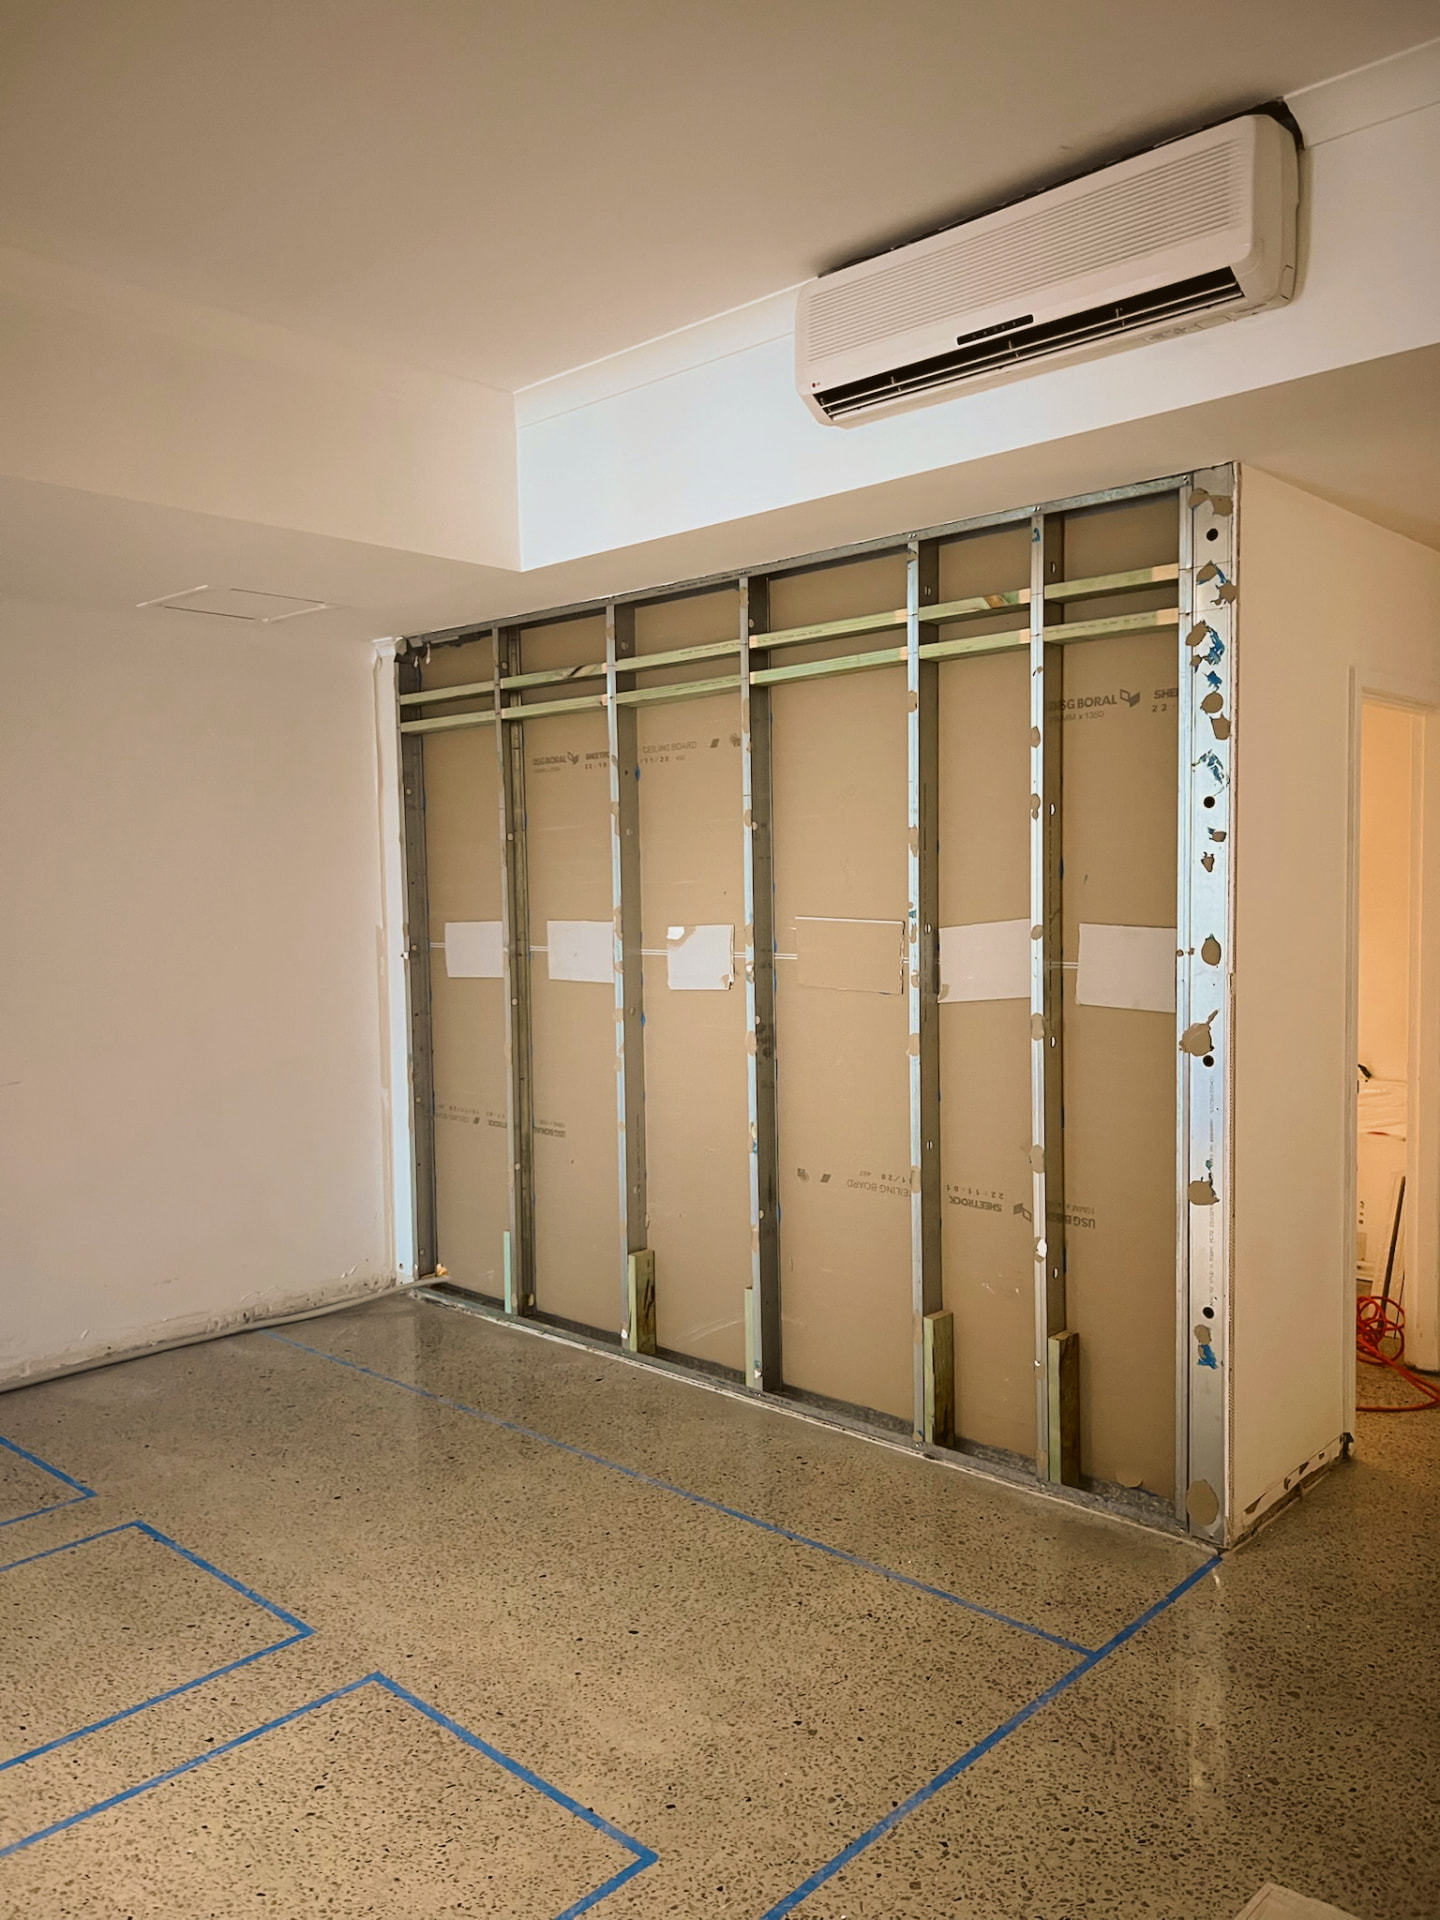
Stage 1
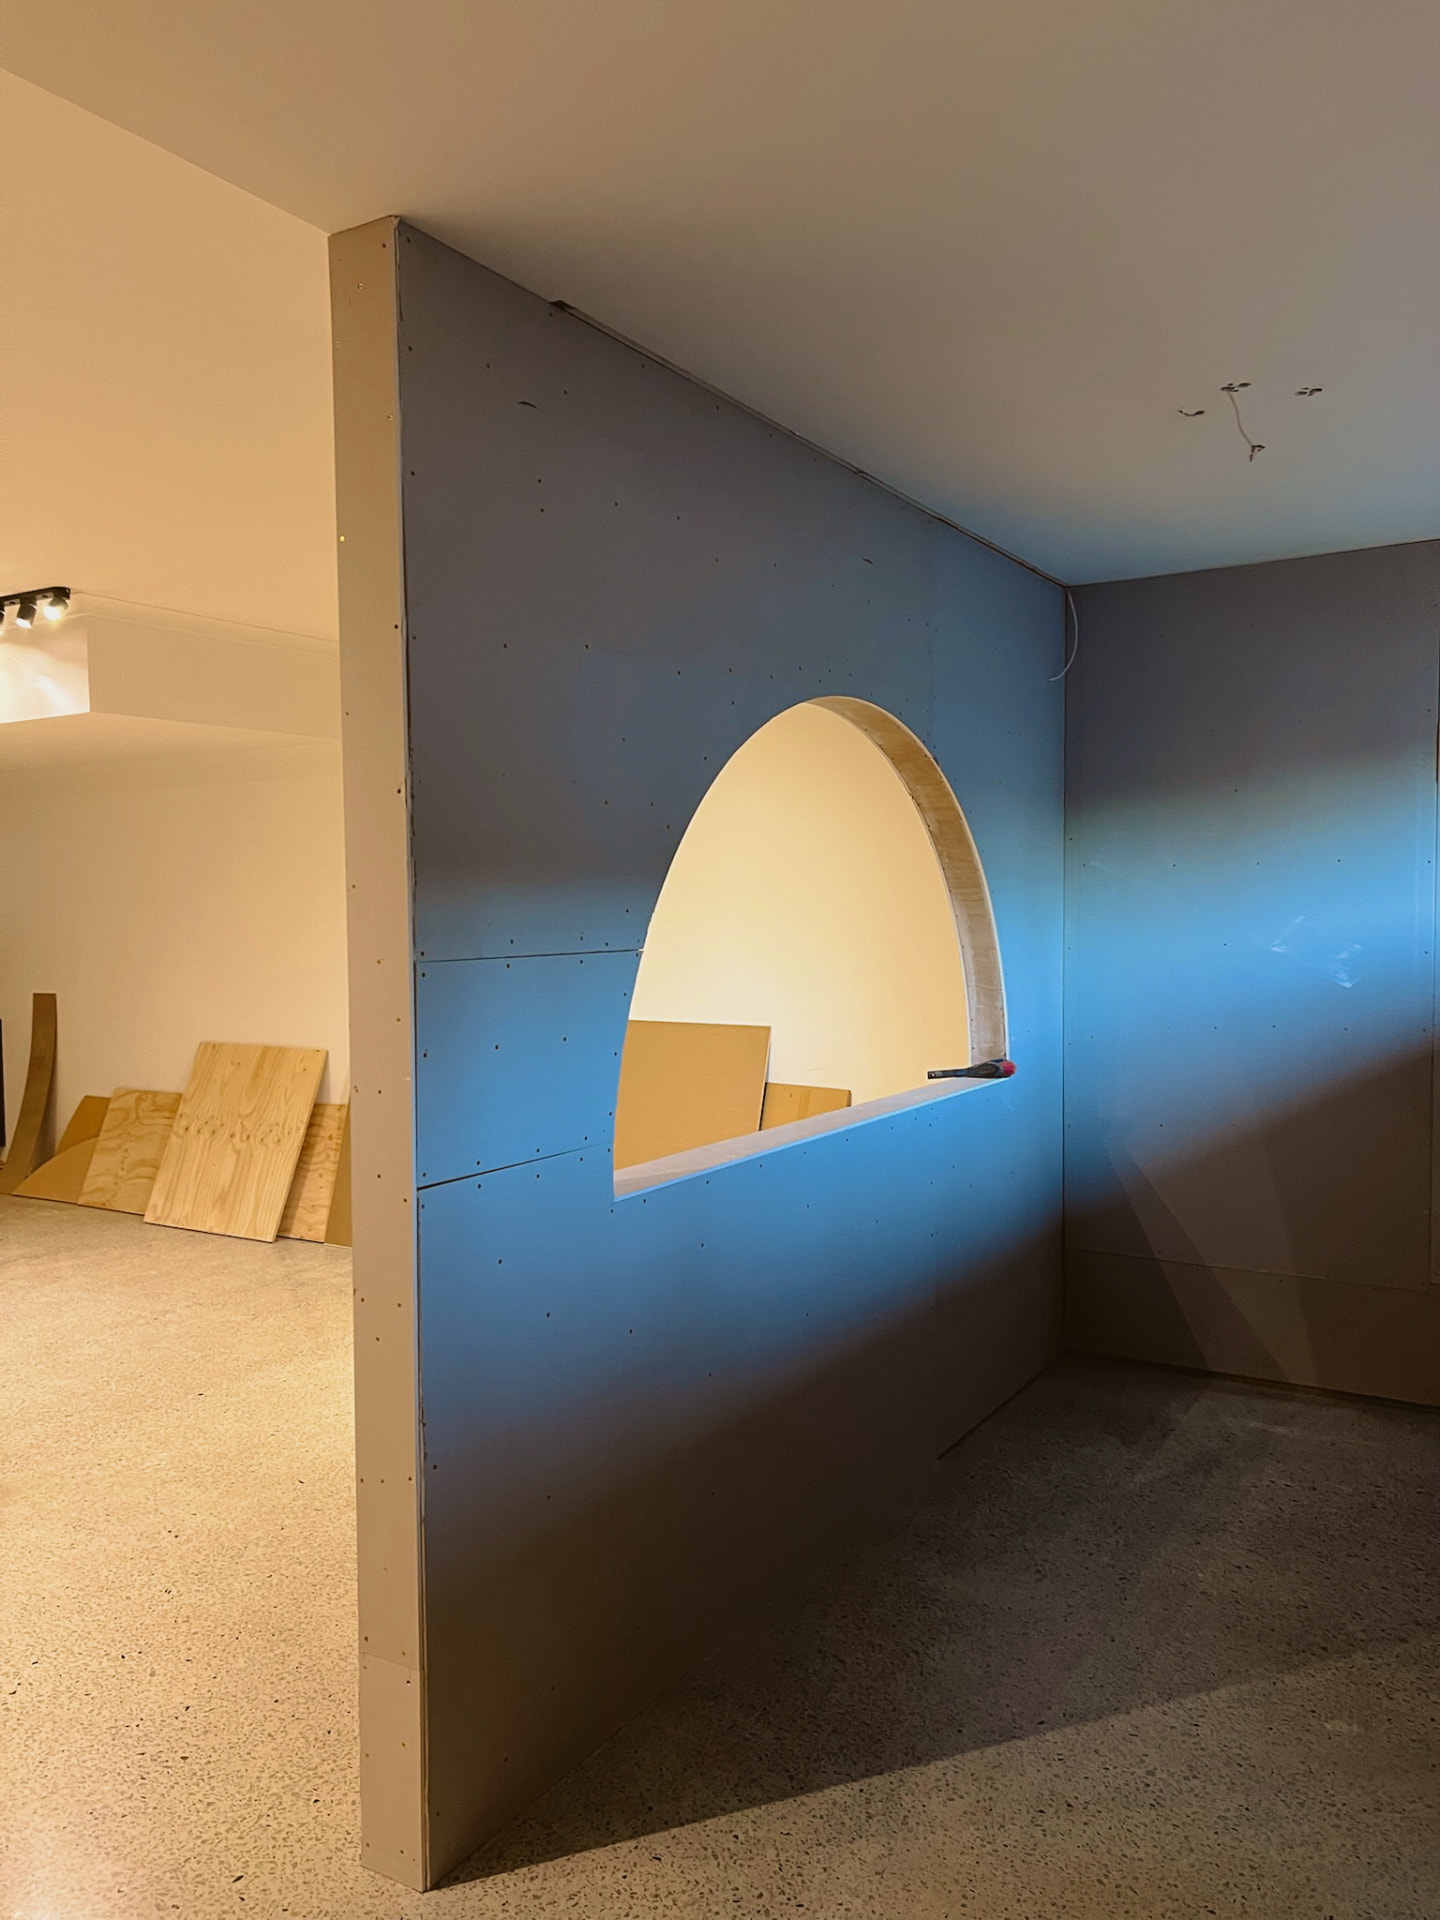
Stage 2
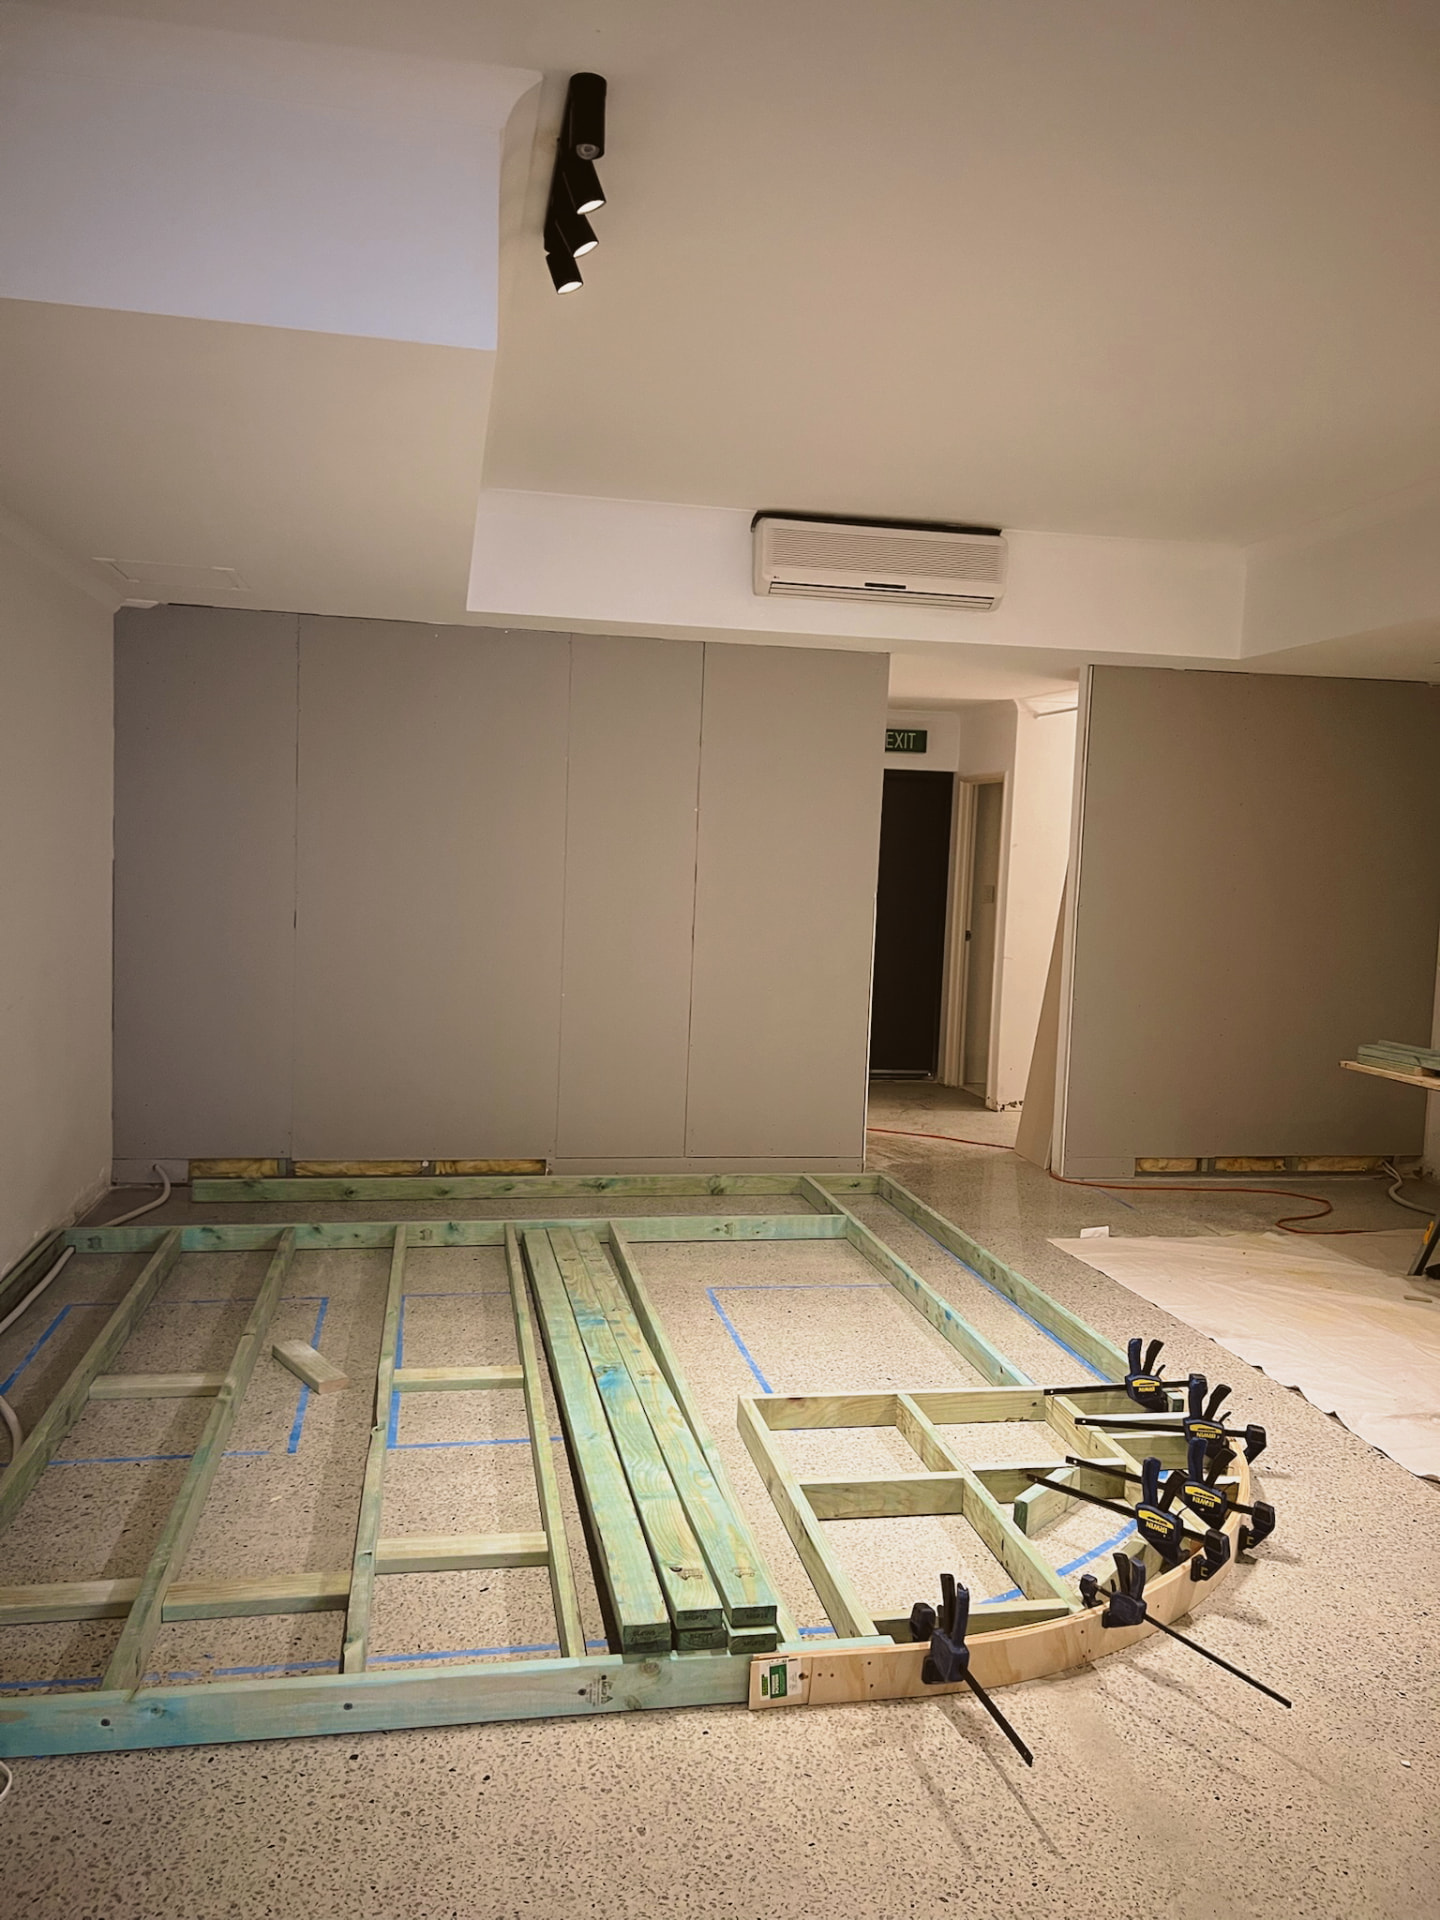
Stage 3
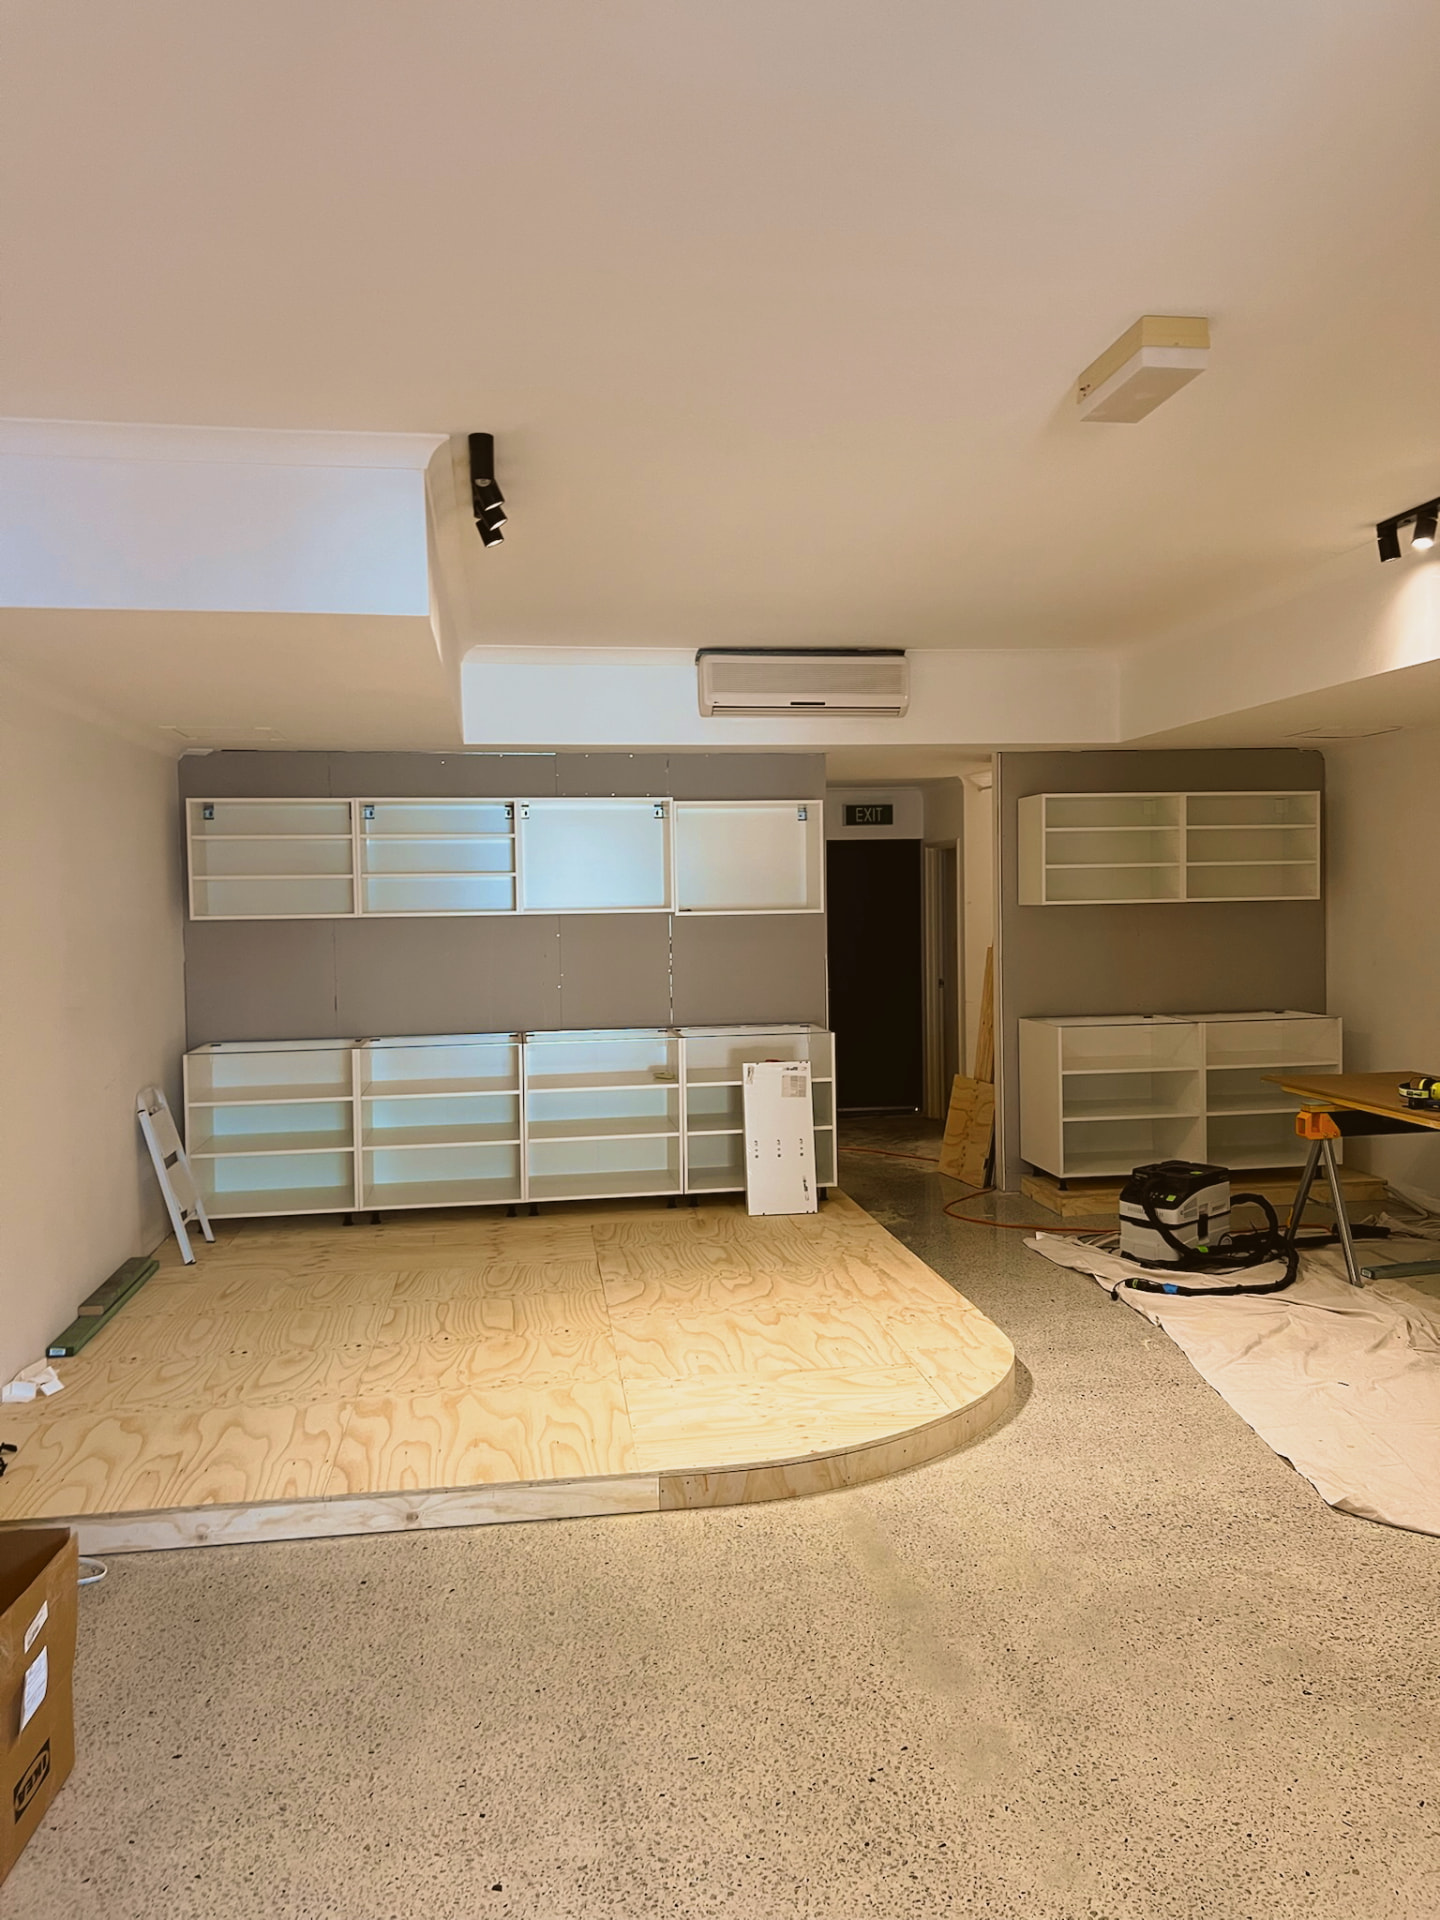
Stage 4
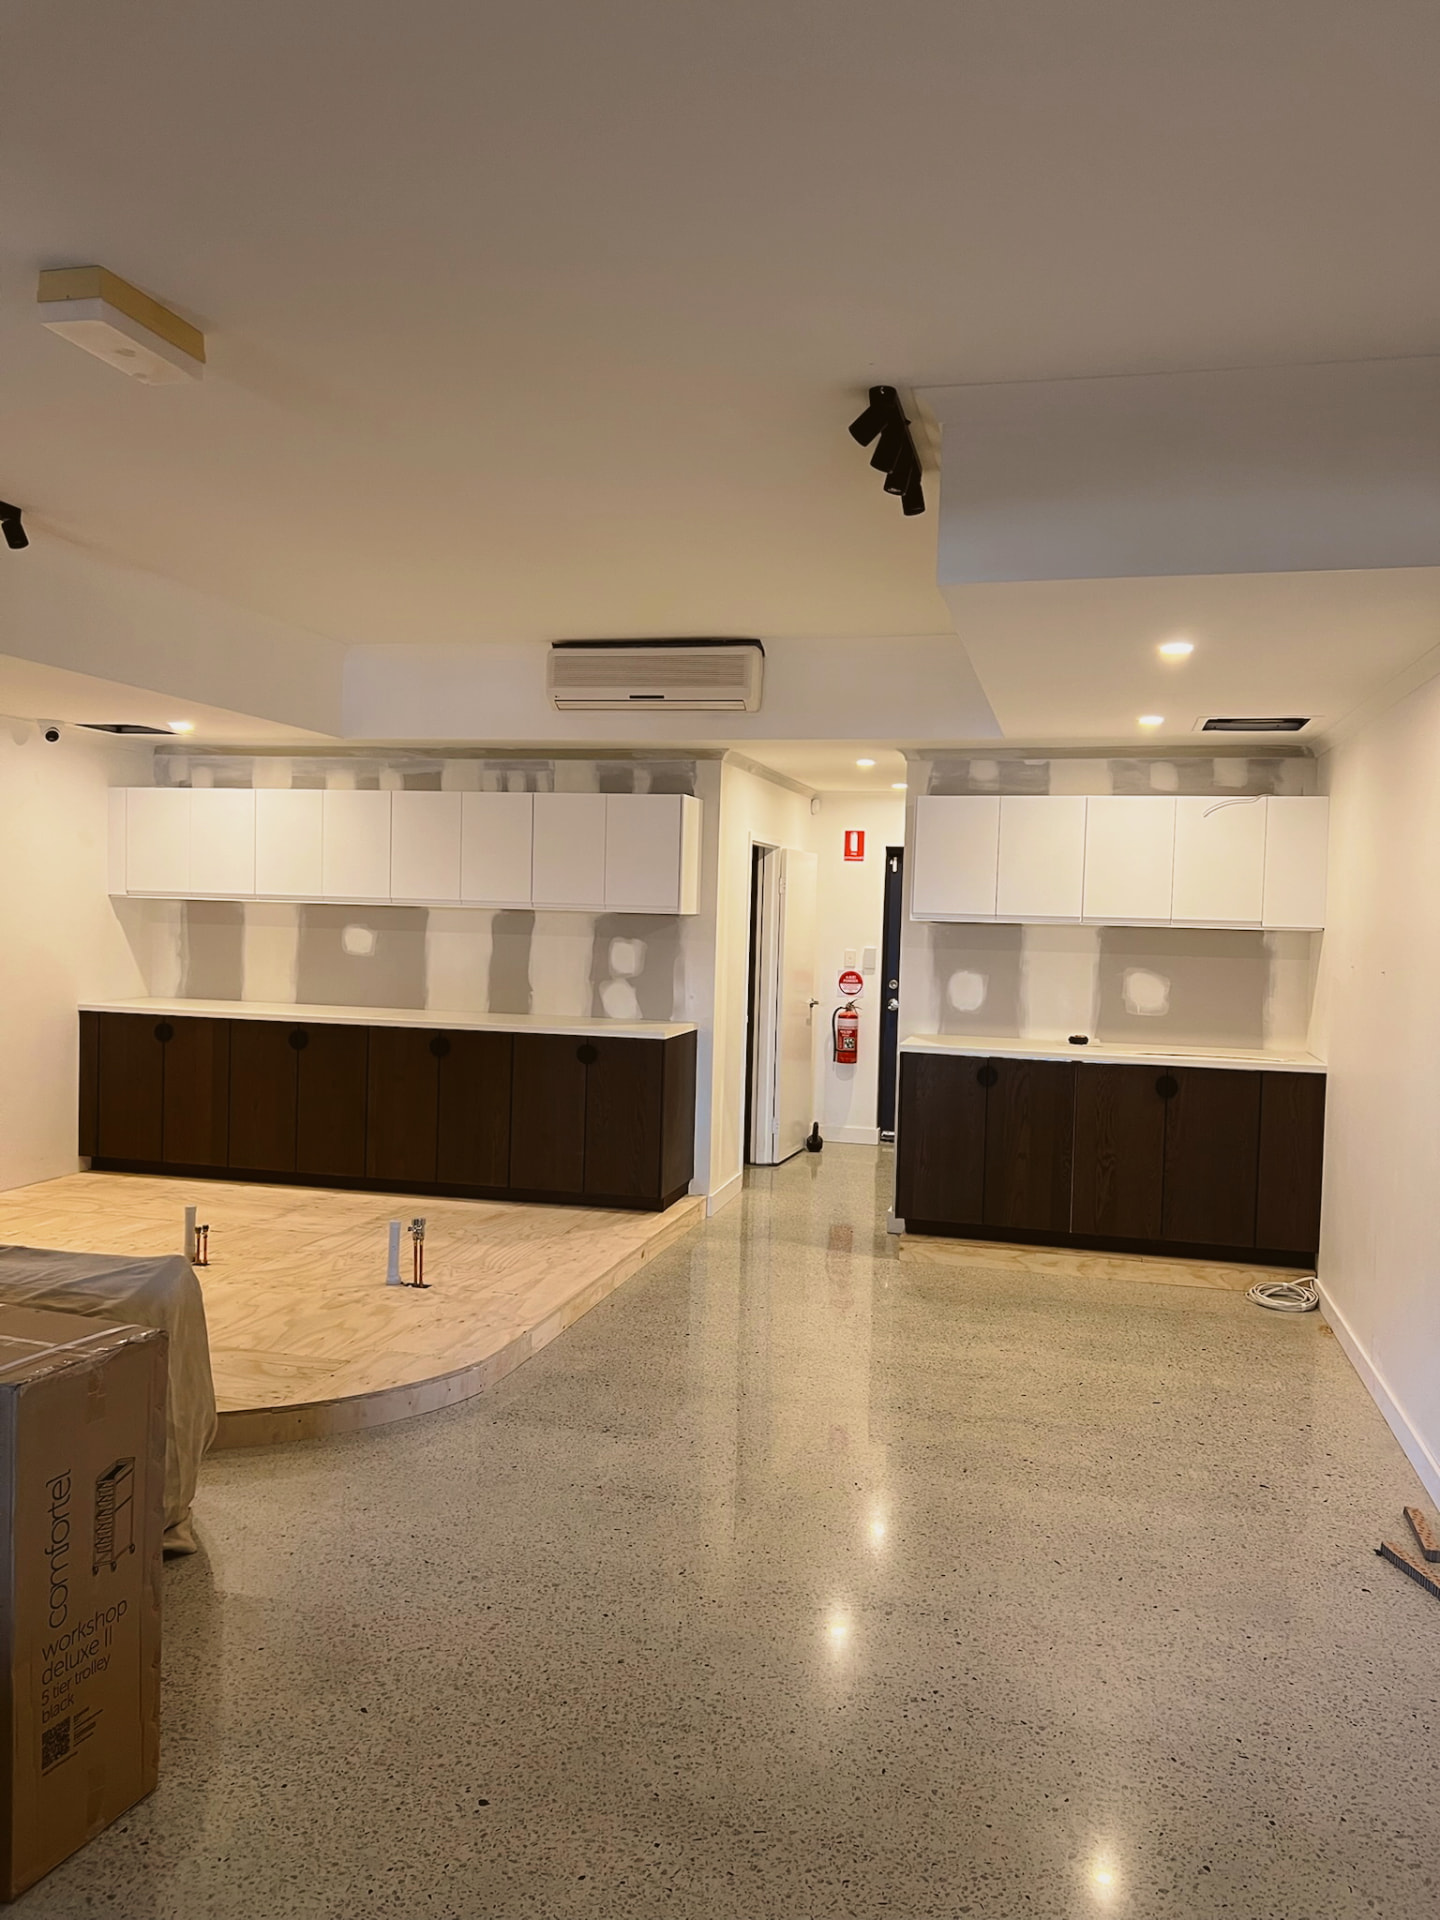
Stage 5
Commercial & specialty joinery
Arched openings, a curved wash platform and fitted cabinetry for a complete salon fit-out.
Stage 1
Stage 2
Stage 3
Stage 4
Stage 5
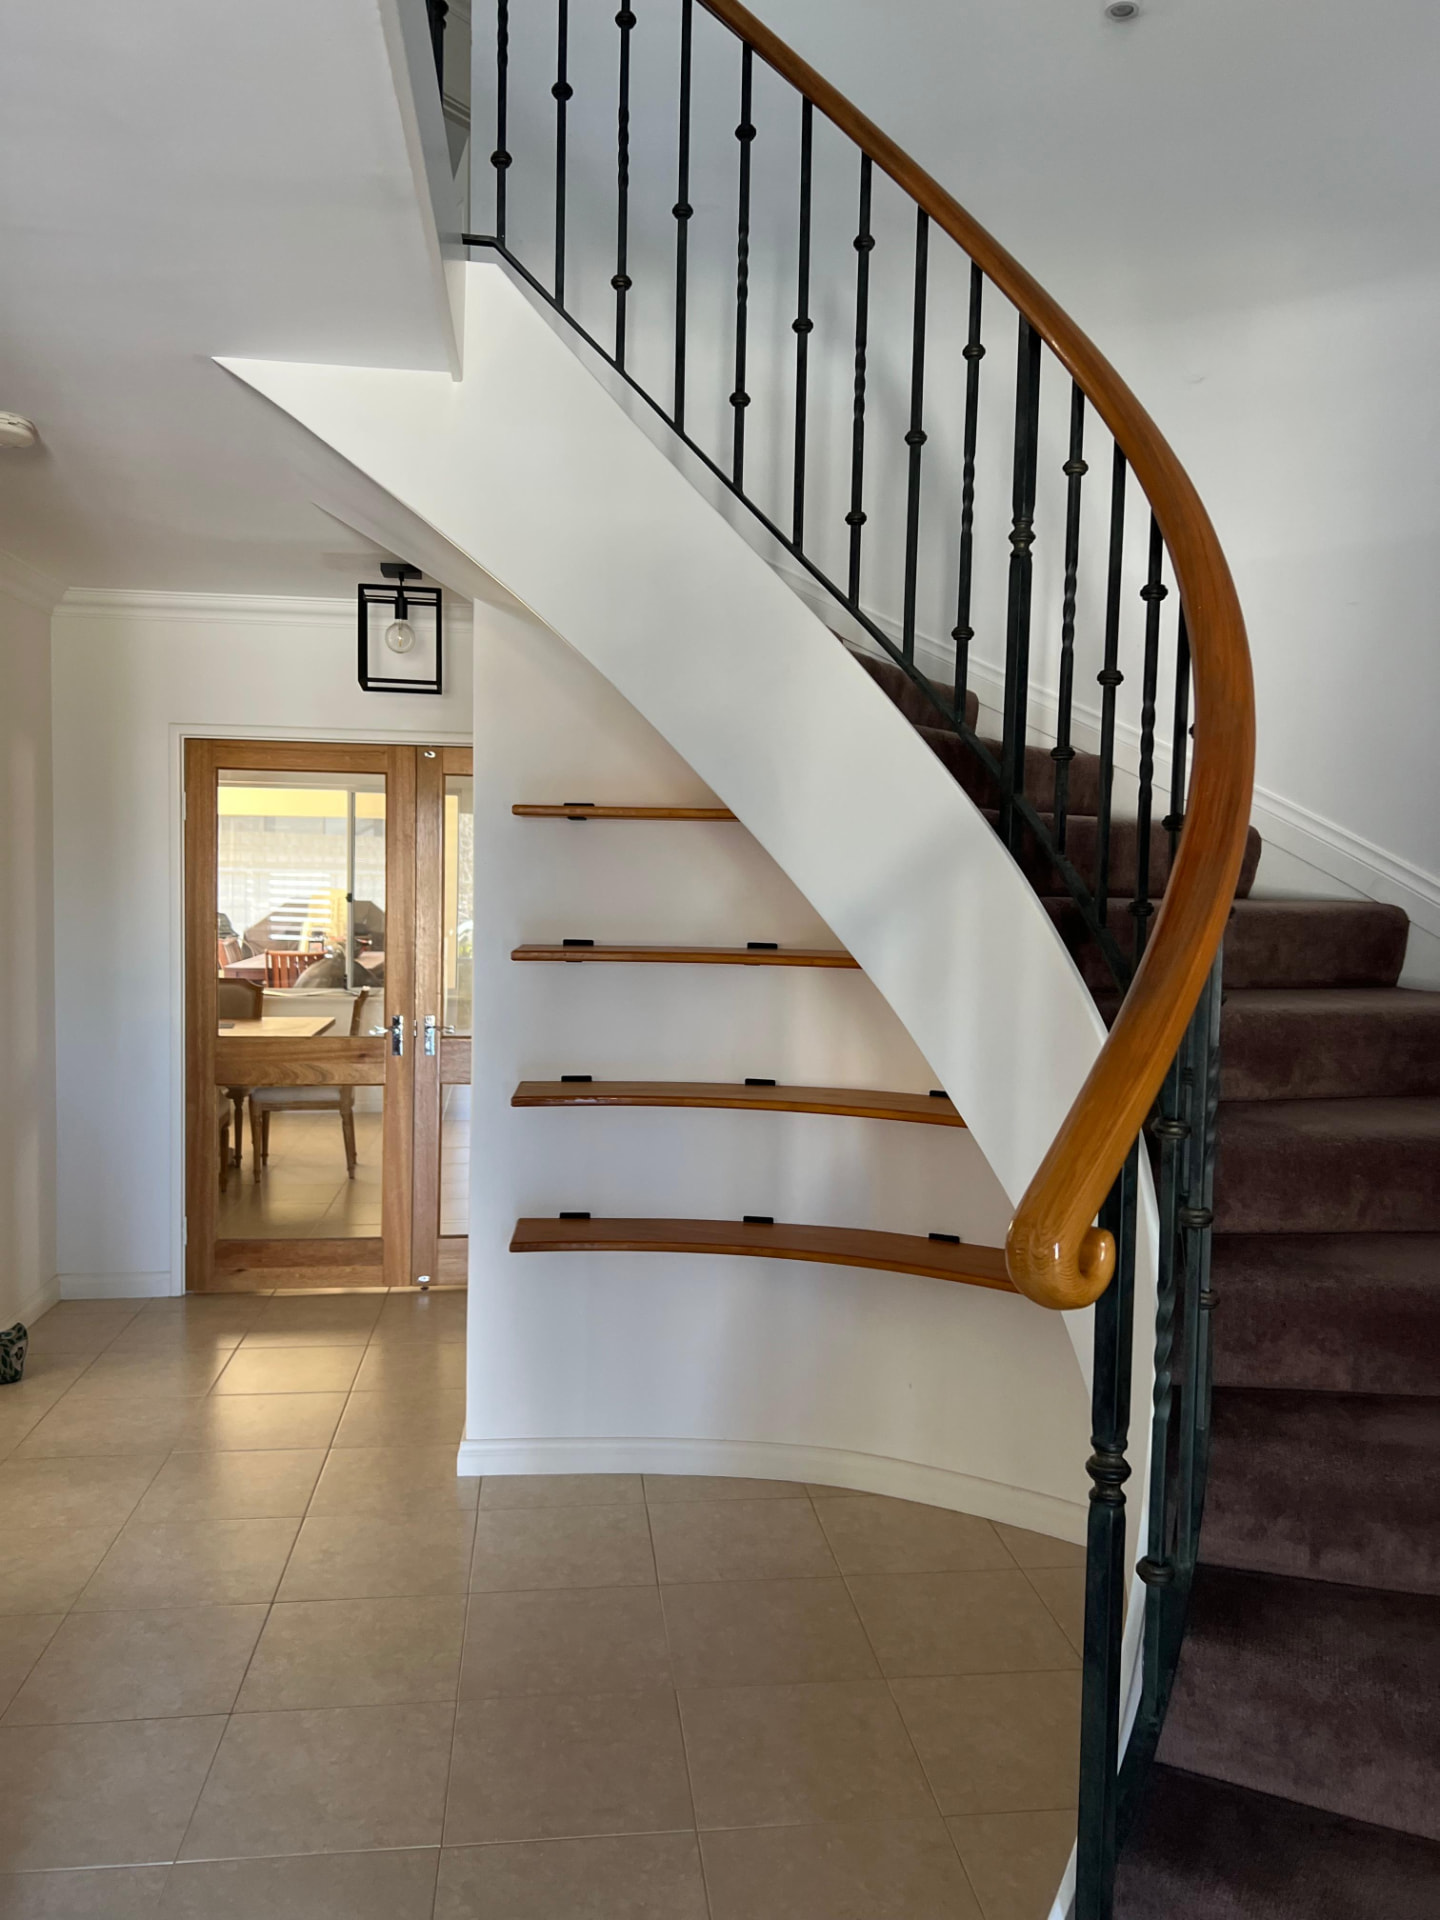
Awkward-space storage
Timber shelves shaped to follow a curved staircase wall, each one scribed to the bend and fixed on concealed black brackets.
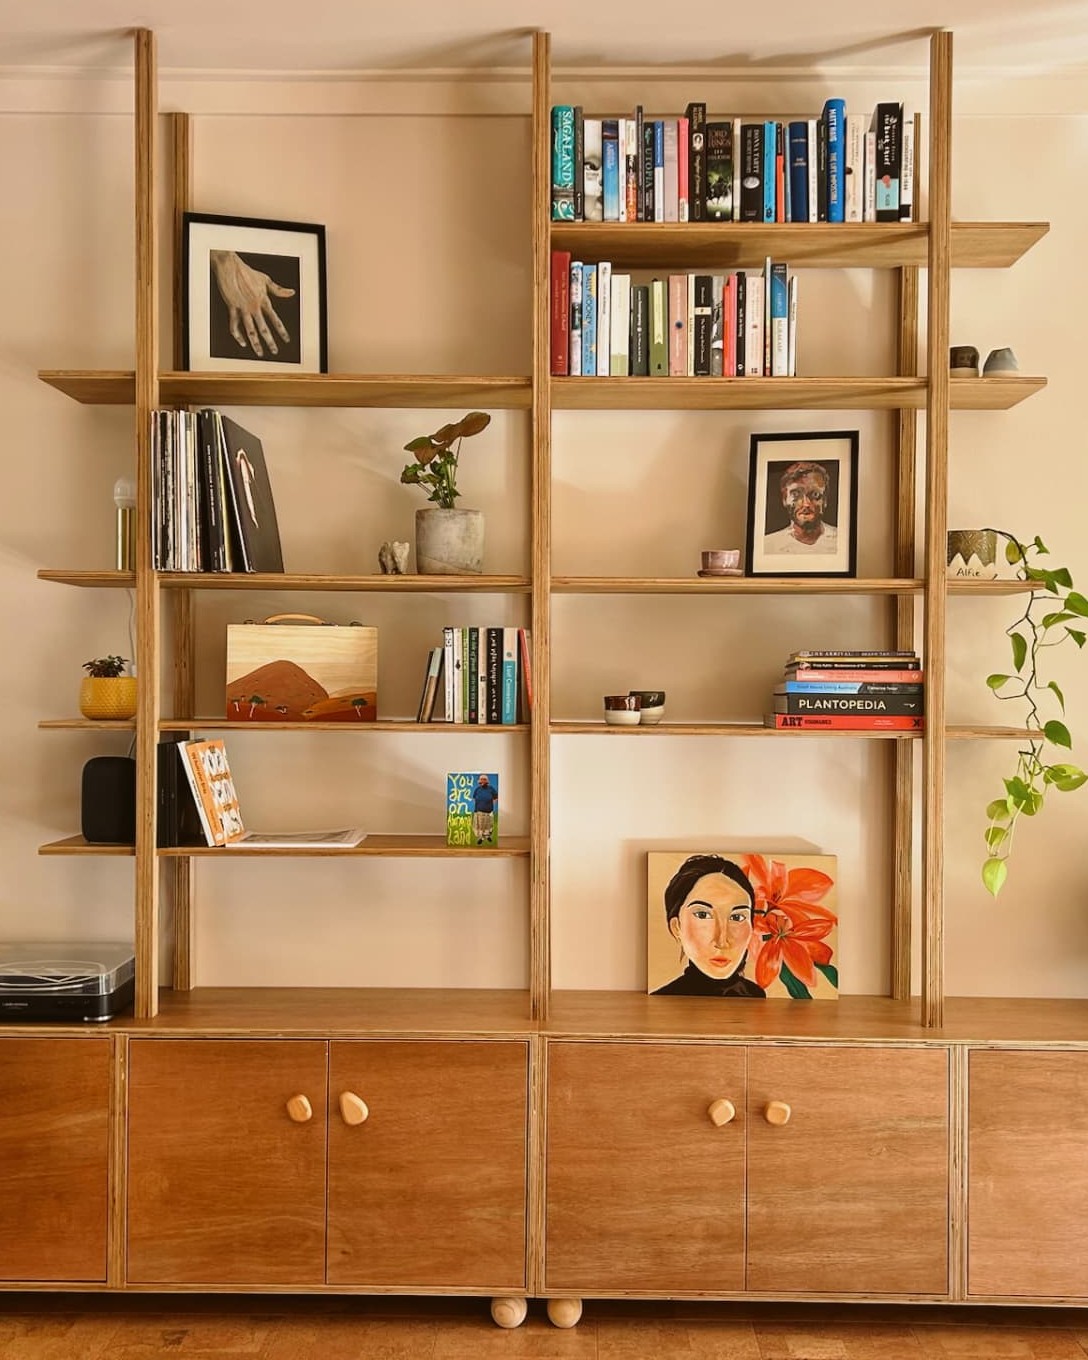
Bespoke furniture & shelving
Ladder-style shelving carried on uprights with ball feet — a warm plywood take on the classic Danish wall unit, made to suit the room.
Start your project